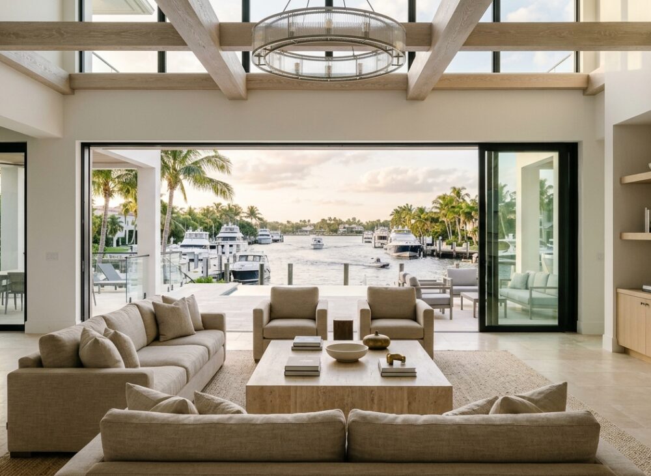
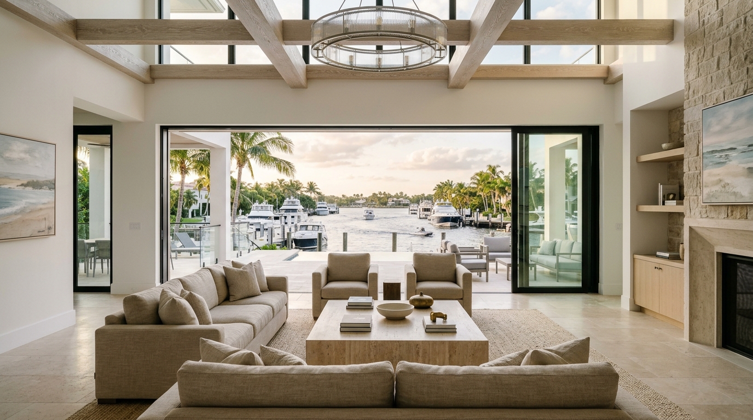
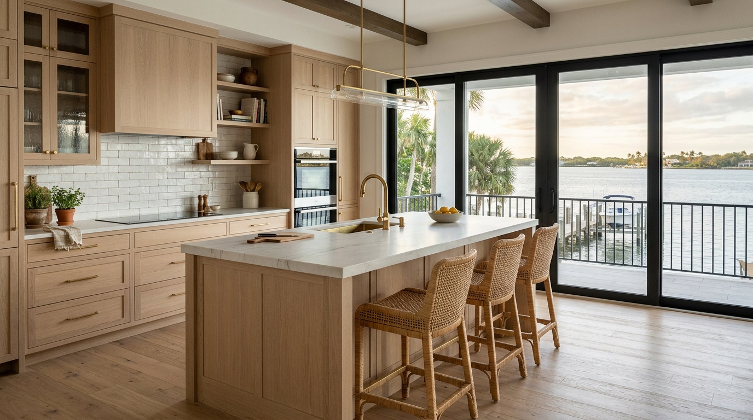
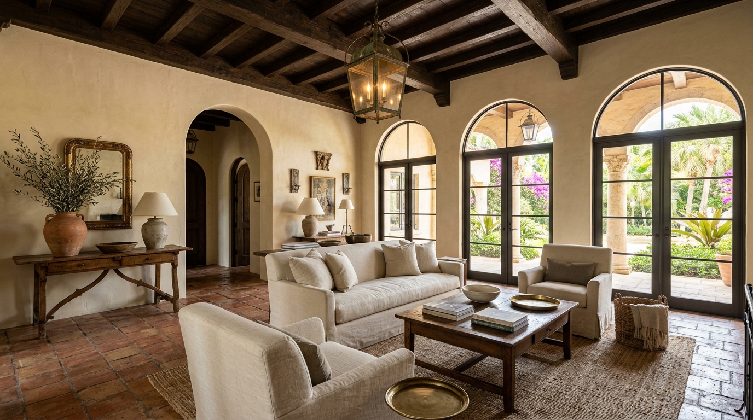
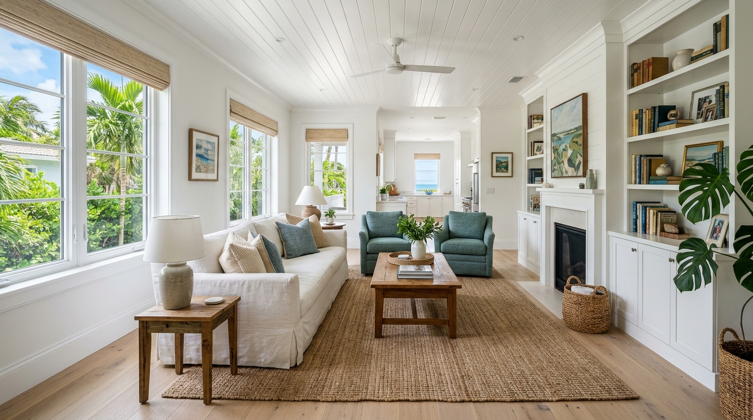
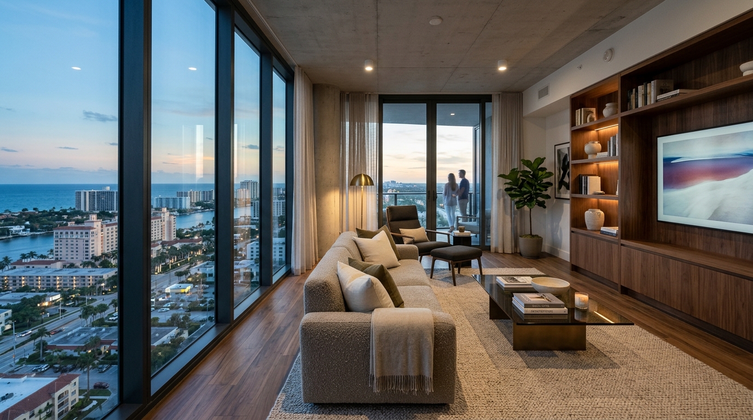
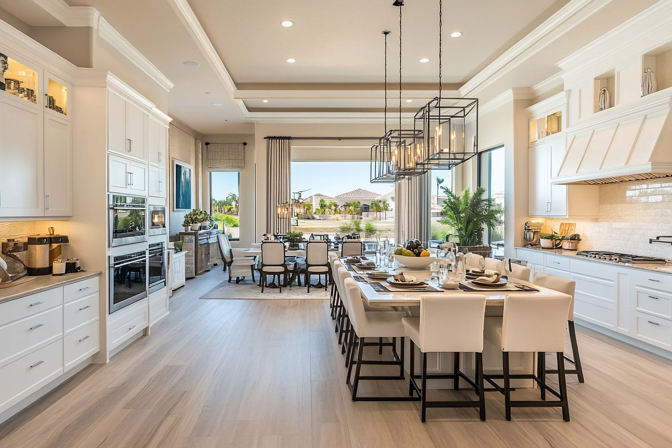
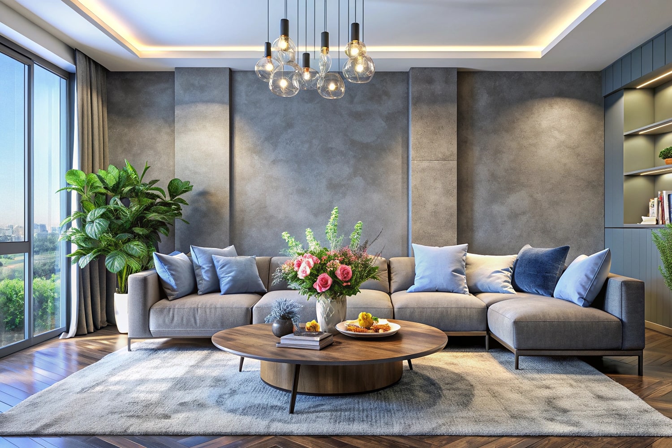
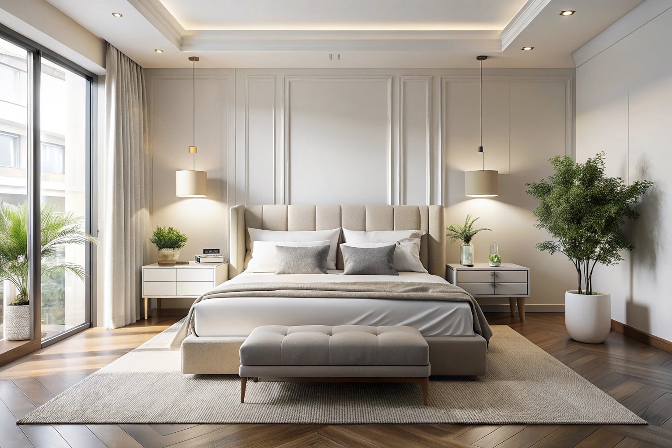
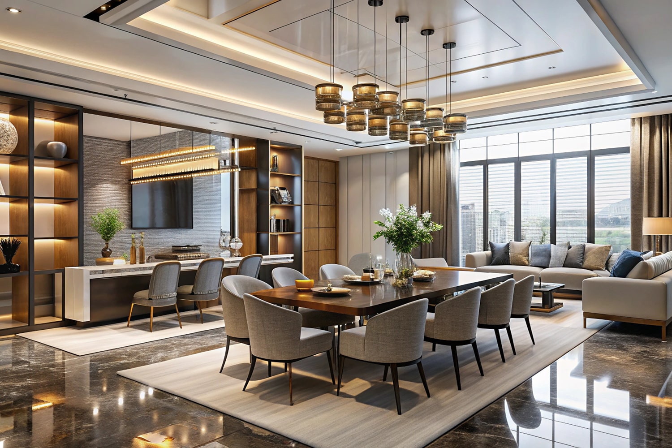
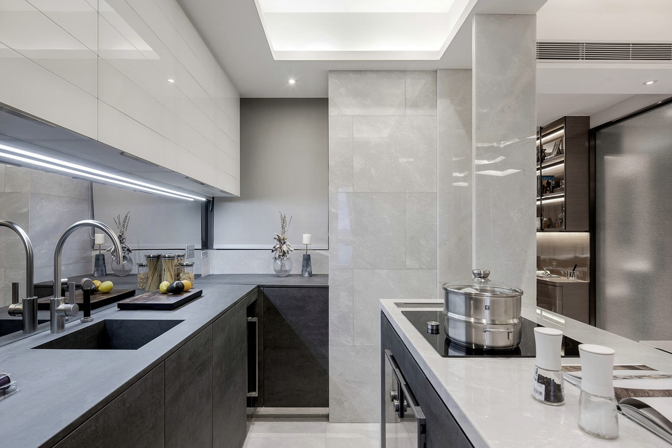
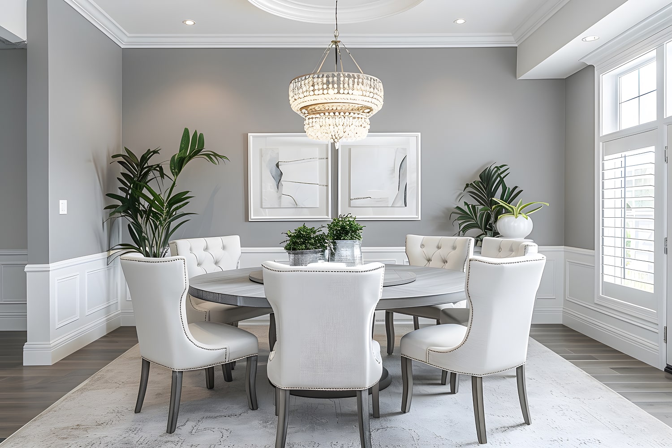
This Intracoastal home had the view but not the rooms to match it. Dark millwork and heavy drapery were pulling attention away from the water, and the main living areas felt closed off from the terrace. Our design brief was simple: bring the light in, quiet the palette, and let the Intracoastal become the main feature of every room.
- Water-First Layout: Furniture was replanned around the sightlines so the water is visible from the entry through to the great room.
- Salt-Ready Materials: Performance linen, honed limestone and marine-grade hardware were chosen to handle South Florida humidity and salt air.
- Layered Natural Light: Motorized sheers soften the afternoon sun while recessed and cove lighting carry the room into the evening.
- Indoor-Outdoor Living: Flooring tones and upholstery carry through to the covered terrace, so both spaces read as one room.
- Quiet Luxury Palette: Warm sand, soft white and pale oak keep the interiors calm against the changing color of the water.