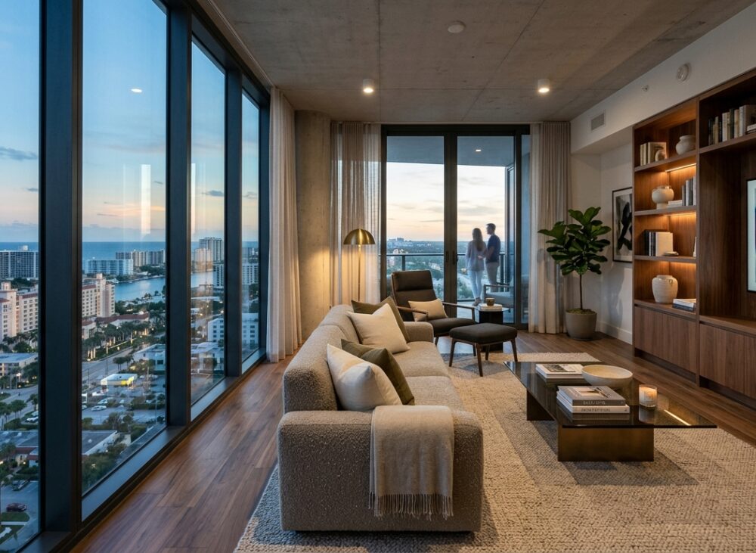
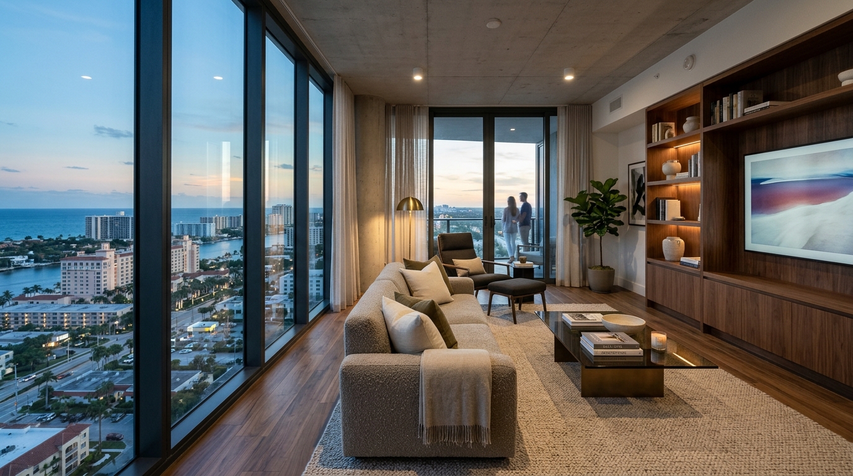
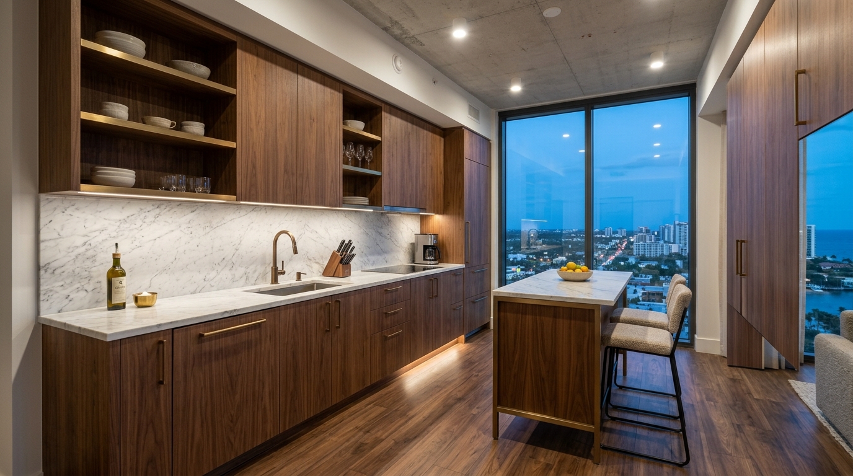
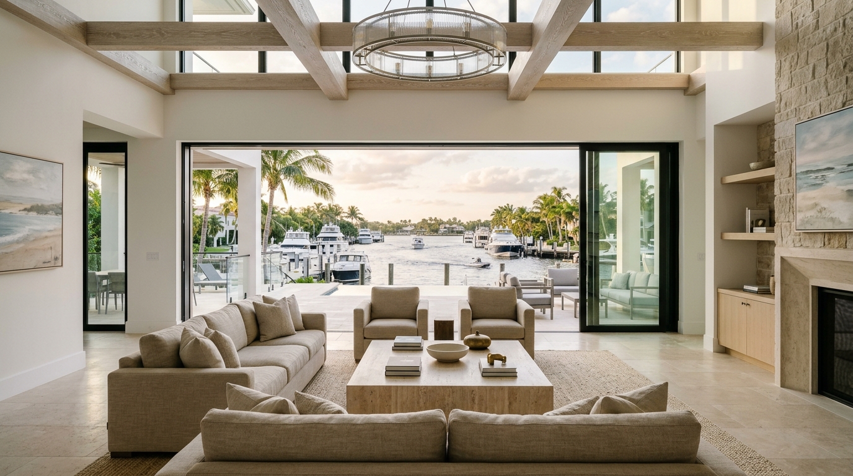
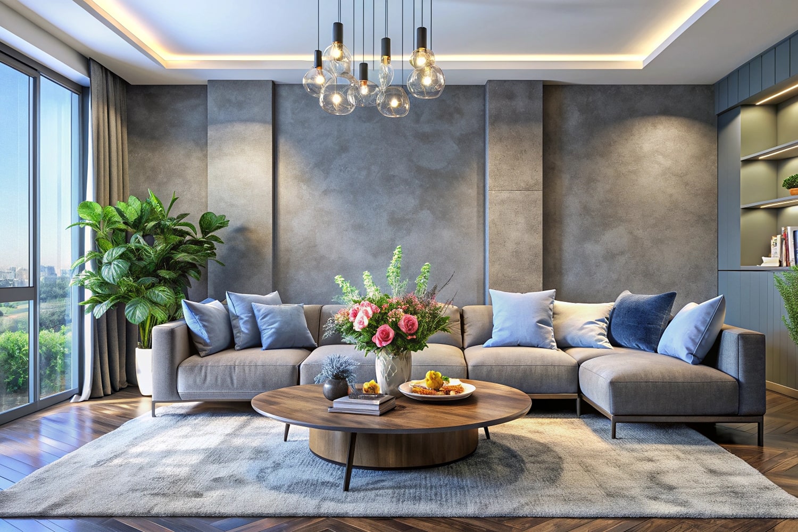
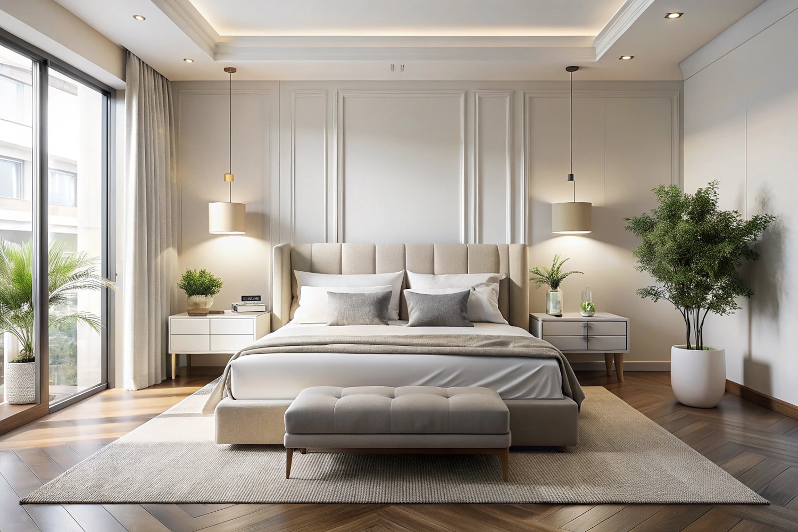
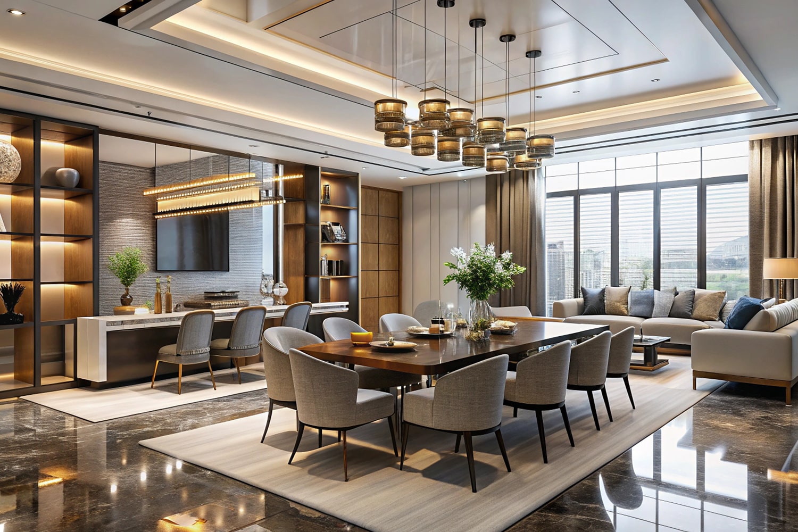
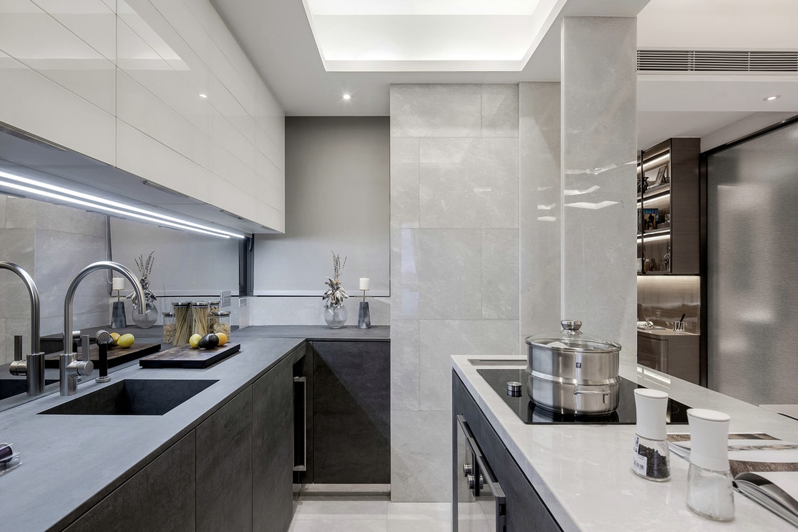
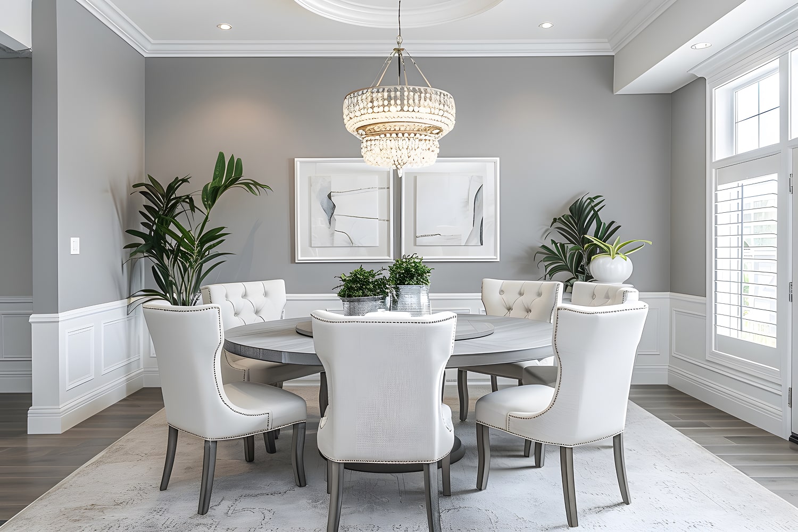
This downtown condo had great height and long views, but a builder-grade finish that gave it no personality. Our work focused on making a compact floor plan feel tailored, with a refined contemporary palette, custom millwork and furniture sized for the space, in rooms that make the most of the skyline view.
- Custom Millwork: A floor-to-ceiling walnut media wall adds storage and gives the living room a clear focal point.
- Space-Conscious Furniture: Pieces were sized specifically for the floor plan, leaving clear walkways and open views.
- Refined Dark Accents: Bronze metalwork and smoked glass add depth against soft greige walls.
- Compact Home Office: A former closet alcove became a quiet workspace with integrated desk and lighting.
- Layered Lighting Scenes: Dimmable lighting moves the apartment easily from bright workdays to relaxed evenings.