When you plan a modern office, you’re shaping how your team moves, focuses, and works together—not just choosing desks and finishes. Start by matching zones, furniture, and durable, low-emission materials to the tasks people perform each day. Then consider how privacy, power access, lighting, and acoustics affect comfort and productivity. Small layout choices can change the pace of work, but one often-overlooked detail can undermine the whole plan.
Plan Your Office Around Team Needs
How does your team work best? Start by observing how people collaborate, focus, meet clients, and move through the day. Use those patterns to guide space planning, rather than imposing a generic office template. Strong team dynamics depend on places that support both shared work and individual concentration.
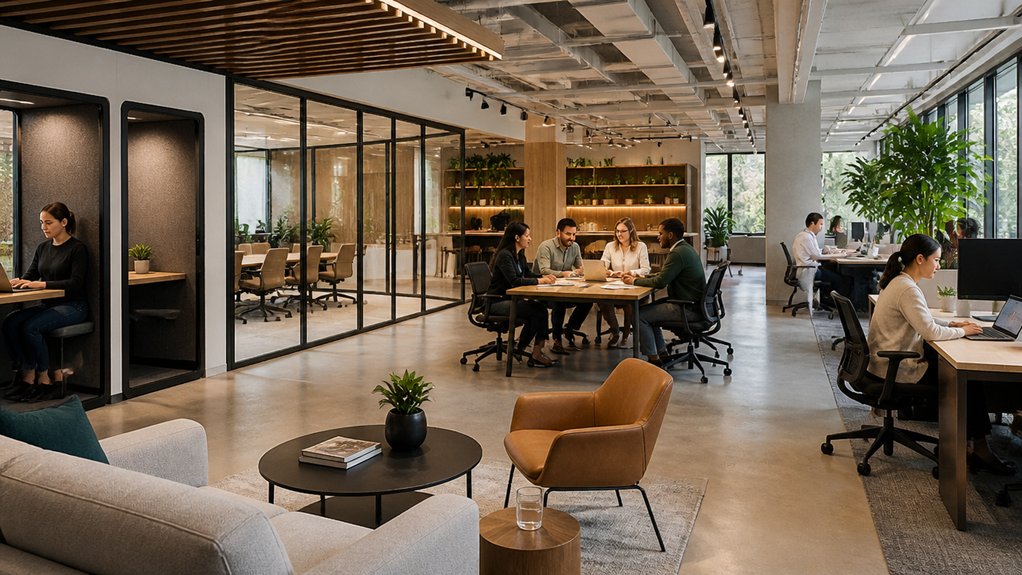
Apply spatial zoning to separate active collaboration from quieter tasks, while keeping routes clear between work areas, meeting rooms, and essential services. Position teams near the tools and resources they use most, and provide accessible, ergonomic workstations that suit varied needs. Consider acoustic privacy, lighting, ventilation, and comfortable circulation when setting each zone’s boundaries.
Choose durable, low-emission materials that withstand daily use and help control sound. Coordinate finishes across zones to create a cohesive environment, while using subtle contrasts to make each area easy to recognize.
Choose Flexible Furniture and Layouts
Choose furniture and layouts that can adapt as your team’s needs change. Start with flexible seating, such as adjustable chairs, lightweight stools, and mobile benches, so you can reconfigure work areas for different tasks. Select desks with adjustable heights to support comfortable posture throughout the day. On casters, tables move easily from individual stations to collaborative setups, while nesting pieces save floor space when you don’t need them.
Use modular partitions to define team zones without locking you into a permanent plan. Choose durable, low-maintenance materials that can handle frequent movement, and check that finishes complement your existing palette. Keep pathways wide and accessible as you arrange each configuration. Before adding pieces, measure the room and map power access, storage, and circulation. This helps you create a layout that’s practical, comfortable, and ready to evolve.
Create Quiet Zones for Focus and Privacy
A quiet zone gives employees a place to concentrate, take private calls, or work through sensitive tasks. Position quiet zones away from busy walkways and noisy equipment, using clear boundaries to signal when conversation should stay low. You can choose phone booths, enclosed rooms, or screened workstations to suit your floor plan and team needs. Include privacy considerations in your layout: protect sightlines to screens, provide doors or acoustic partitions where confidentiality matters, and avoid placing quiet seats beside high-traffic areas.
Select sound-absorbing materials, such as fabric panels, carpet, and ceiling treatments, to reduce distractions without making the space feel closed off. Support ergonomic work with adjustable chairs, suitable desk heights, task lighting, and accessible power. Offer a mix of seating options so employees can choose a comfortable setting for focused work.
Design Spaces for Meetings and Teamwork
Well-planned meeting spaces make collaboration easier without disrupting focused work. Place small huddle rooms near team work areas, and reserve larger rooms for presentations or cross-functional sessions. This layout supports structured collaboration while keeping traffic away from quiet zones. Give each room a clear purpose, flexible seating, and accessible power so your team can switch between discussion formats without rearranging the whole space.
Choose ergonomic chairs and tables that suit the room’s primary use; adjustable furniture helps people stay comfortable during longer sessions. Use durable, easy-to-clean surfaces that can handle frequent use, and add writable walls or mobile boards for shared planning. Apply acoustic zoning through room placement, partitions, and appropriate door seals to limit sound transfer. Keep sightlines open where possible, but provide enough separation for private conversations and focused teamwork.
Improve Office Comfort With Light and Acoustics
Meeting rooms work best when their lighting and acoustics support the task at hand. Plan for adjustable, layered light so you can match brightness to presentations, focused work, or video calls. Place desks and screens to limit glare, and use daylight without forcing anyone to face a bright window. This light optimization reduces eye strain and helps your team stay comfortable.
Pair thoughtful layouts with acoustic strategies. Position quiet work zones away from busy circulation paths, and give meeting spaces enough separation to contain conversation. Select sound-absorbing ceiling panels, upholstered seating, and fabric partitions to reduce echo without making the room feel closed off. Use durable, easy-care materials where traffic is high, and check that finishes work together. When you balance light, sound, and space, you create an office that supports concentration and collaboration throughout the day.