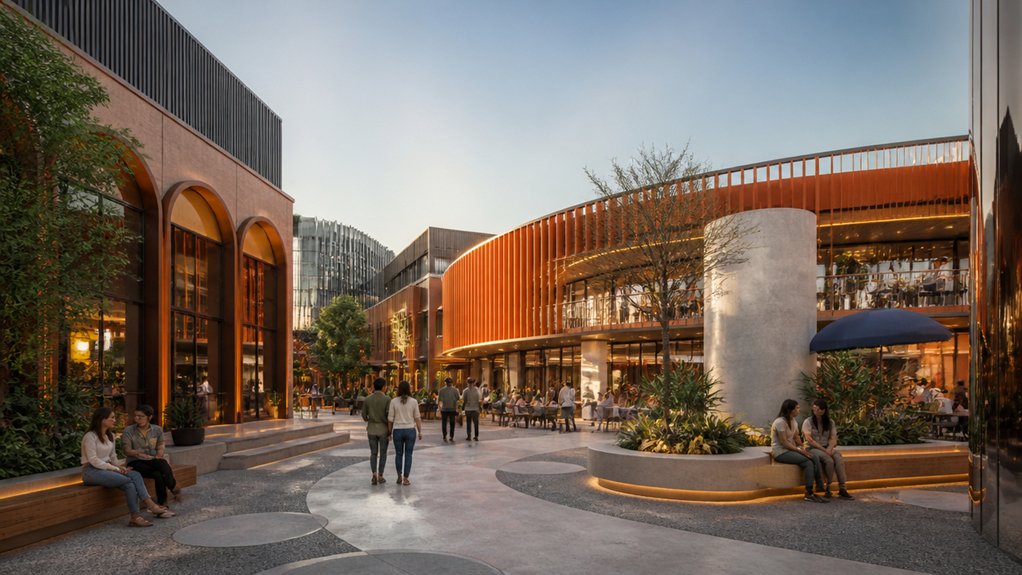
An outdated commercial space can do more than house your business—it can give people a reason to come, stay, and return. When you align your brand with the building’s entrances, sightlines, materials, and gathering areas, every detail starts to shape the experience. But a distinctive destination takes more than a logo on the wall. It begins with a sharper question: what should visitors feel and do as they move through your space?
Why Turn an Outdated Commercial Space Into a Destination?
Why let an outdated commercial space fade into the background when you can turn it into a place people seek out? You’re not just updating a façade; you’re giving your business a reason to become part of someone’s day. Rejecting stale storefronts helps you capture attention from the sidewalk, while thoughtful changes to entrances, sightlines, and gathering areas make visits feel natural and rewarding.
How Do You Translate Your Brand Into Design?
How can a brand become something visitors can experience, not just see? Start by turning your brand’s purpose into a spatial brief. Define what visitors should feel, understand, and do as they enter, move through, and leave the space. Then map those intentions to the layout: use sightlines to reveal key destinations, circulation to guide discovery, and zones to support different moments of interaction.
Let your visual identity shape the environment without simply enlarging a logo. Apply brand typography to wayfinding, focal points, and information hierarchy so visitors can navigate intuitively. Use sensory branding to consider how light, sound, and spatial rhythm reinforce your character. Align each design decision with a clear brand trait, and test the journey from your visitors’ perspective. The result feels unmistakably yours and works naturally for them.
Which Materials and Details Make the Brand Memorable?
Materials make your brand tangible: a tactile timber handrail, distinctive metalwork, or locally sourced stone can convey warmth, precision, or a sense of place before visitors read a sign.
Choose finishes that reinforce your identity across thresholds, counters, walls, and fixtures, so each surface feels part of one coherent experience.
Texture psychology matters: a softly brushed surface can suggest calm, while crisp, cool metal signals accuracy and modernity.
Use contrast deliberately to guide the eye toward signature features without cluttering the space.
Tactile branding also lives in the details: custom door pulls, a recurring edge profile, or carefully placed color can make your environment recognizable.
Consider how materials meet at corners and transitions; precise junctions express care.
Select durable finishes that age gracefully, keeping your brand distinctive through daily use.
How Can the Space Welcome Visitors and Build Community?
A welcoming destination gives visitors clear ways to arrive, pause, and connect. At the entrance, use sightlines, warm lighting, and a recognizable brand marker to make the next step obvious. You’ll help newcomers feel at ease when reception, seating, and key amenities are easy to find without asking.
Create places to linger, not just pass through. A shared table, flexible lounge, or window-side bench can support conversation while preserving quieter corners. Add welcoming prompts—such as a community message wall or a simple invitation to join an activity—that reflect your brand’s voice without demanding attention.
Build community through repeatable community rituals: a weekly gathering, local showcase, or seasonal event. Give these moments a visible home and comfortable circulation, so visitors can participate naturally. When your space makes connection easy, people return, recognize one another, and feel they belong.
How Do You Plan a Commercial Space Transformation?
Before choosing finishes or furniture, define what the transformation needs to achieve. Map how visitors should arrive, move, gather, and engage with your brand. Identify the moments that matter, from the street-facing entrance to the service counter, and translate them into clear design priorities.
Next, assess the building’s structure, systems, accessibility, and code requirements. A measured survey can reveal constraints before they become costly changes. Set a Planning budget that covers design, construction, furnishings, technology, permits, and a contingency for surprises.
Build stakeholder alignment early. Bring owners, staff, operators, and community partners into decisions about circulation, operations, and brand expression. Their input can expose practical needs, such as storage or queuing, that shape the plan.
Then phase the work around business continuity, confirm milestones, and track decisions. Your roadmap should connect every spatial choice to a measurable goal.