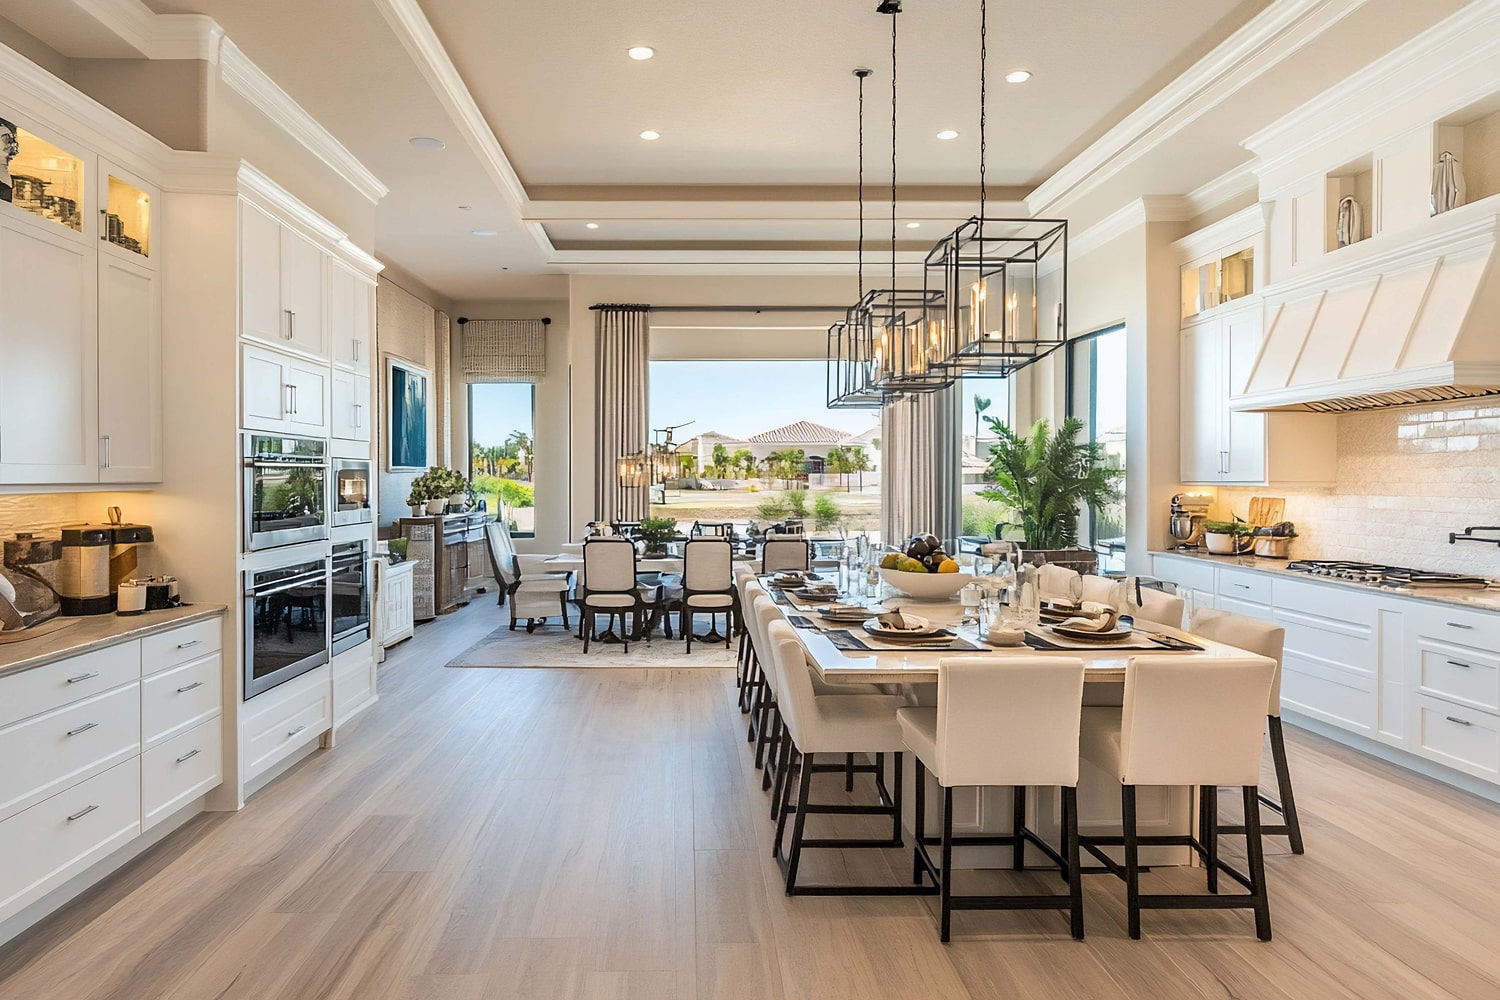
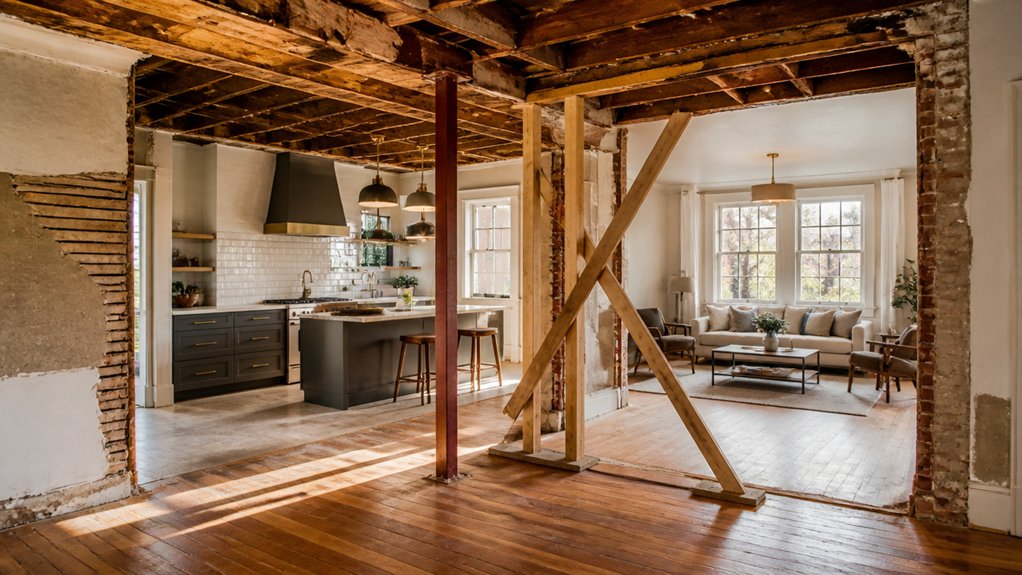
When you open a wall in an older house, it can feel like moving one piece from a carefully balanced puzzle. Before you plan a clear sightline or a more connected kitchen, check how the wall supports the roof, ceiling, or upper floor. You’ll also need to account for hidden utilities, permits, and the beam or posts that may replace it. The right plan can preserve the home’s character—but first, you need to know what’s carrying the load.
Before Removing a Wall, Check Its Structure
Before you remove a wall to open up an older home, find out what it supports. A wall may carry roof, ceiling, or upper-floor weight, even if it looks like a simple divider. Check the framing direction, joists, and beams above it to identify hidden loads. If you can’t confirm the wall’s role, ask a structural engineer to assess it before planning demolition.
Understanding wall integrity helps you choose a safe, attractive way to create openness. A properly sized beam or header can transfer weight while preserving the room’s flow. Consider how the new opening will align with windows, doorways, and furniture zones, so the layout feels intentional rather than awkward. Your contractor can calculate support needs and explain how posts or columns might affect sightlines. Plan these details before finalizing finishes, lighting, or furniture placement.
Find Hidden Pipes, Wires, and Ducts
What runs through the wall can shape where—and how—you open it. Before you finalize a new sightline or doorway, map what’s concealed behind the surface. Look for plumbing stacks, electrical runs, heating ducts, and vents; each can limit an opening’s width or shift your layout. Check both sides of the wall, nearby floors and ceilings, and accessible basement or attic spaces. Use plans and suitable detection tools for locating utilities, but don’t treat a scan as certainty. Finding hazards early helps you avoid damaging services and protects the home’s structure and finish. If a route crosses your preferred opening, consider a different wall or a carefully planned reroute. Factor rerouting into budgeting for updates, and coordinate the sequence so your design stays cohesive. Planning safely now can preserve both function and visual flow.
Get Permits and Hire the Right Pros
Once you’ve mapped the hidden utilities, check local permit requirements before changing a wall or opening. Your city or county may require applications, drawings, inspections, or approvals from a homeowners’ association. Confirm the rules early; unapproved work can delay construction, affect resale, or require costly corrections.
Choose an architect, engineer, or contractor whose professional qualifications match your project. Verify licenses, insurance, references, and experience with older homes. Ask who’ll coordinate permits and communicate with inspectors, then put responsibilities, fees, and timelines in writing. A qualified team can help you align the proposed layout with your home’s character, circulation, and natural light while keeping the approval process organized. Share your goals and existing plans so professionals can assess the scope, flag code considerations, and guide decisions before work begins. Don’t rely on informal advice for regulated changes.
Plan Structural Support for Wall Removal
With permits and qualified pros in place, determine how each wall supports the house before planning its removal. Ask your structural engineer to trace loads from the roof and upper floors through walls, posts, and foundations. A load-bearing wall may need a beam, columns, or both; don’t assume a ceiling joist or nearby partition can carry the weight.
Map the proposed opening against room circulation, sightlines, and furniture zones. Your planning constraints may include narrow spans, existing utilities, low ceilings, or limited foundation capacity. Review beam depth and column placement early, so structural elements don’t disrupt the open feel you want.
Choose support materials for strength, appearance, and material compatibility with the older house. Your engineer can size members and specify connections, while your contractor plans temporary shoring and installation. Confirm the finished support meets code and blends with your design.