In a penthouse, custom millwork can make storage feel like part of the architecture rather than an addition. You can use built-ins to sharpen a room’s lines, frame a city view, and make the most of limited wall space. But every cabinet, panel, and shelf affects light and proportion. The key is knowing where to add detail—and where to leave the view uninterrupted.
What Custom Millwork Adds to a Penthouse
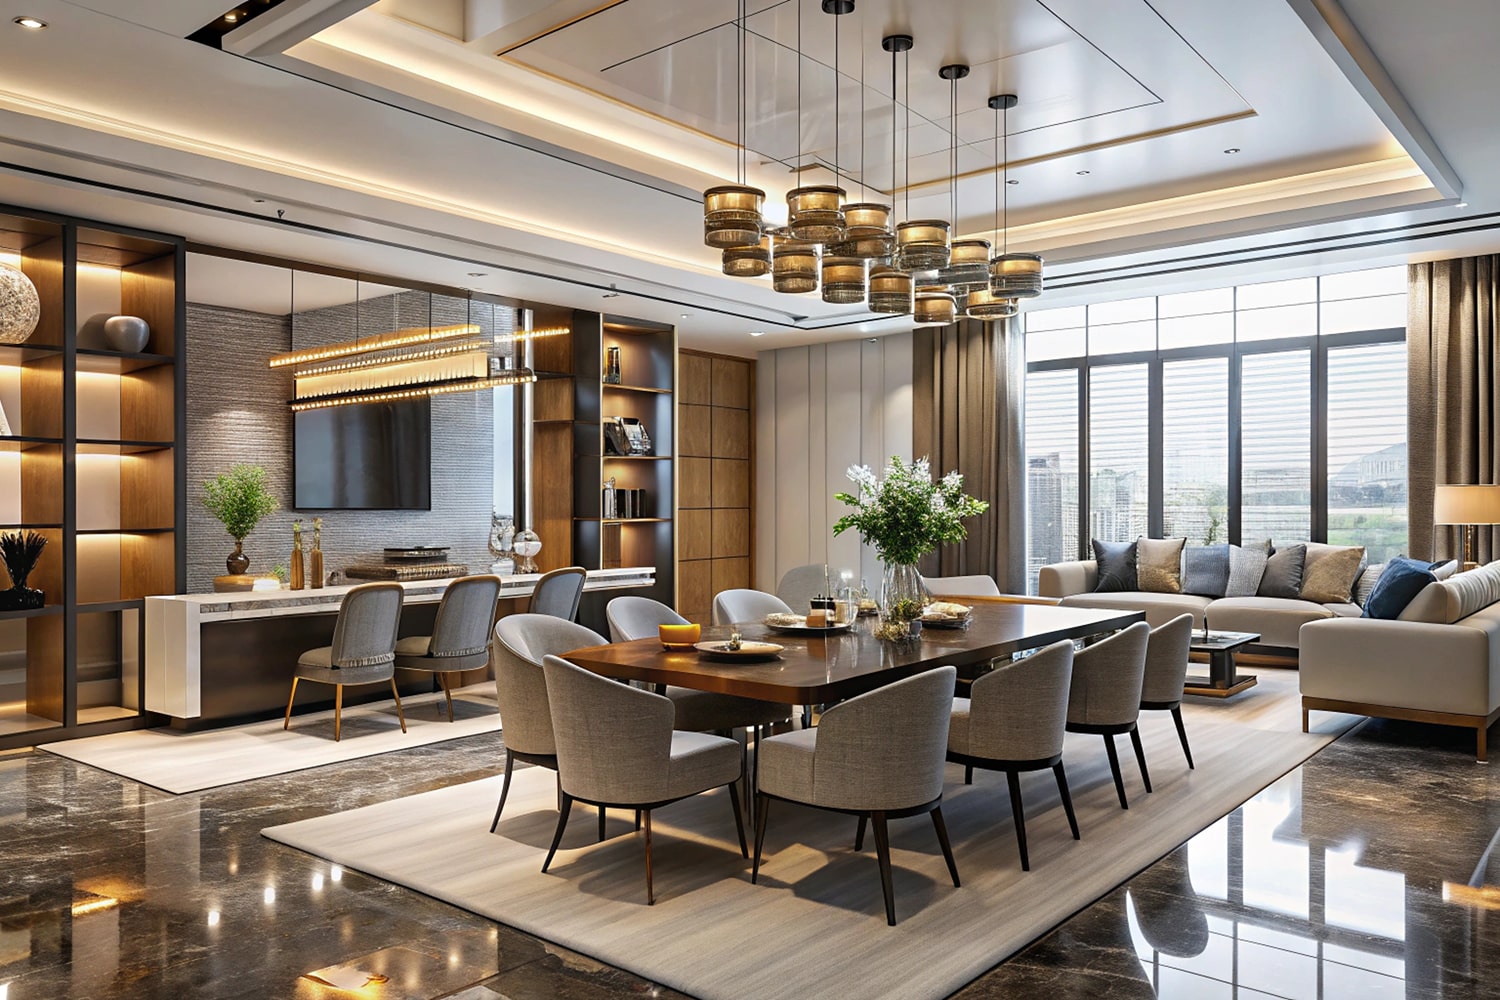
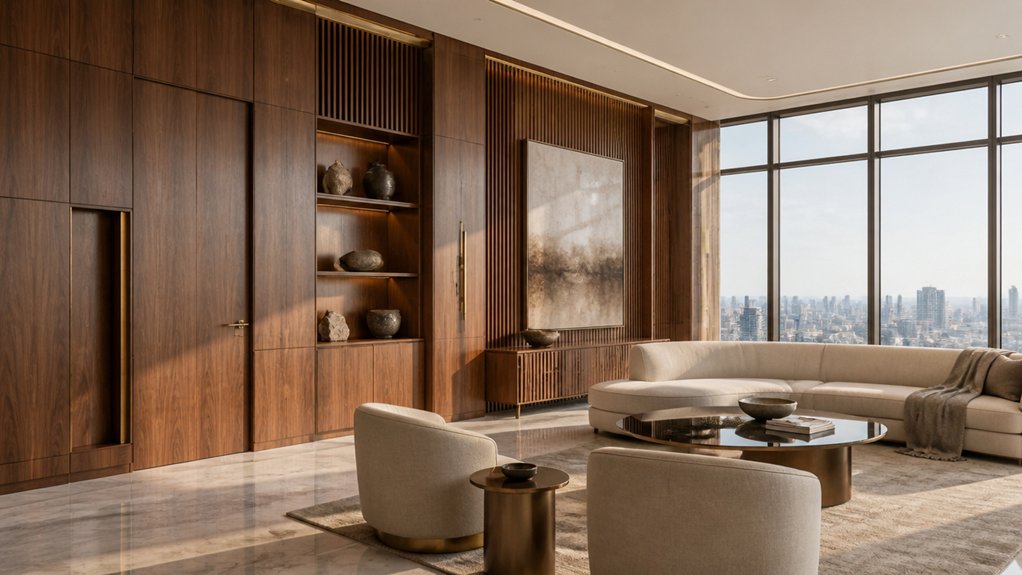
Custom millwork makes a penthouse feel tailored to its architecture, not merely furnished. It gives you a way to connect rooms through consistent profiles, carefully aligned reveals, and finishes that suit the building’s character. A walnut media wall can warm a glass-wrapped living area; a lacquered bar can sharpen the transition between lounge and dining space. These pieces do more than fill a footprint: they establish rhythm, frame views, and add tactile contrast to stone, steel, and glazing.
Choose details that respond to the skyline without competing with it. Subtle metal inlays can echo cityscape lighting after dusk, while integrated cabinetry offers urban storage with a clean, architectural face. With precise proportions and durable materials, you’ll gain a home that feels composed, personal, and distinctly suited to life above the city.
Plan Millwork Around Light, Space, and Storage
To make those tailored details work in a penthouse, plan each built-in around daylight, circulation, and what you need to store. Keep tall cabinetry away from window walls so it won’t interrupt views or cast shadows across seating areas. Where light and space feel limited, choose shallow shelves, pale finishes, and open-backed niches to preserve visual depth. Near an entry, a slim cabinet can conceal coats and shoes without narrowing the path.
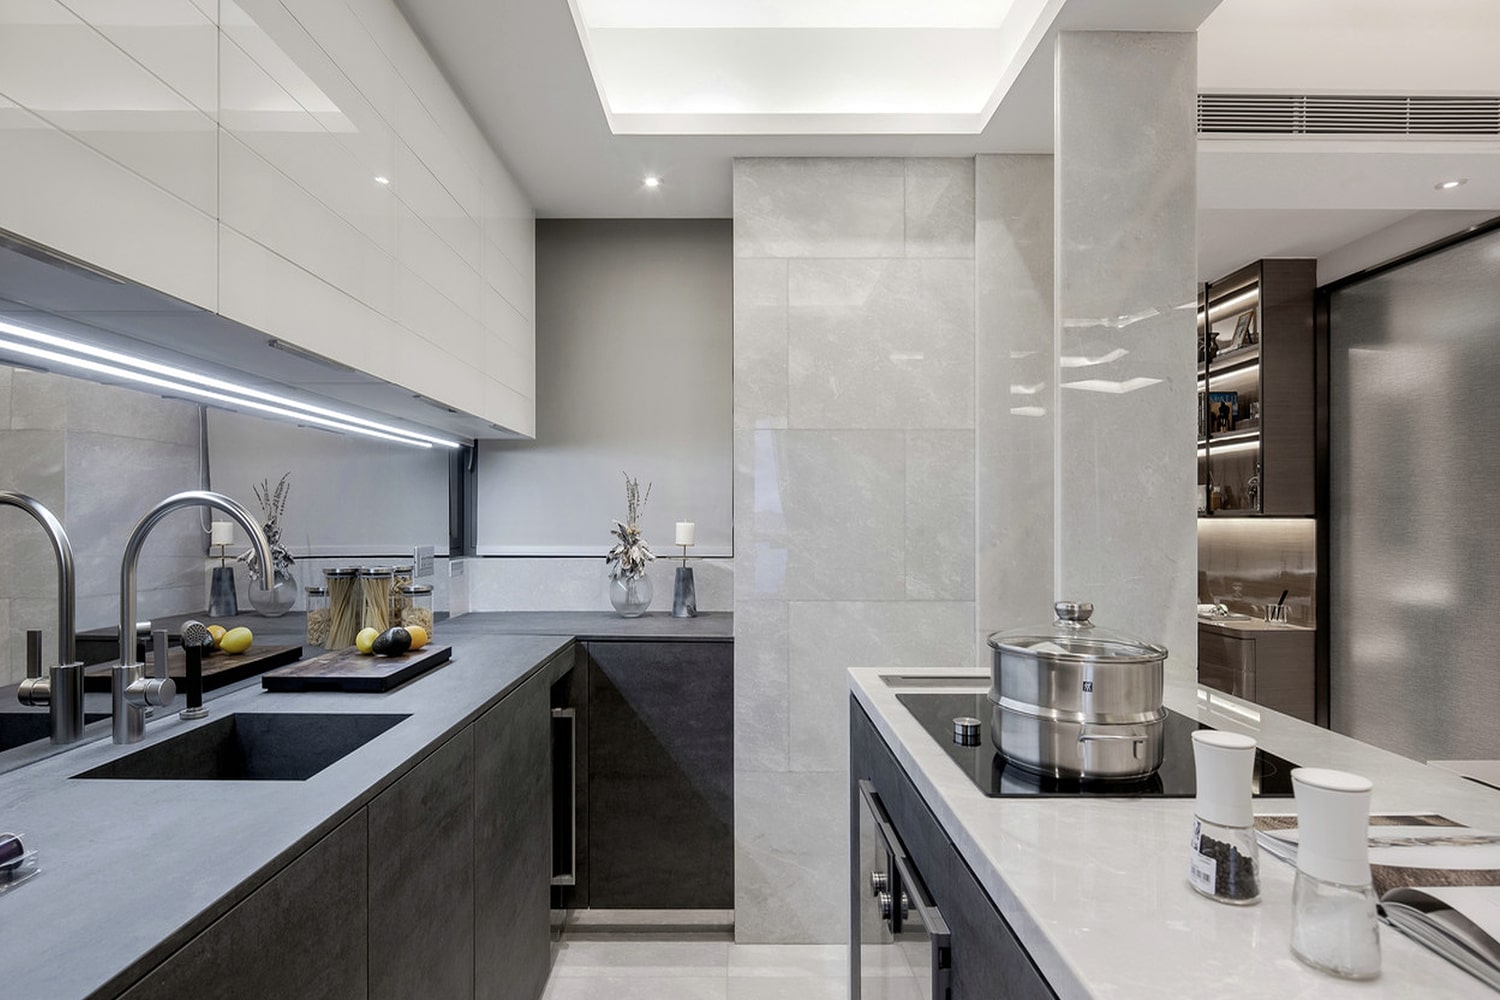
In the kitchen, full-height pantry storage makes use of vertical space, while drawers keep daily essentials within easy reach. Measure doors, vents, and walking routes before fixing dimensions; even a beautiful cabinet can crowd a tight corner. Plan and storage decisions should also account for materials: durable wood, low-sheen lacquer, and discreet hardware help built-ins serve your routines without adding visual weight.
Match Millwork to Your Penthouse’s Architecture
How should millwork relate to a penthouse’s architecture? Start with the lines already shaping your rooms: window mullions, ceiling planes, column spacing, and door openings. When you match millwork to these proportions, cabinetry feels built into the architecture rather than added afterward. Carry the same logic through material and finish choices. Rift-sawn oak can echo warm flooring; lacquer can sit quietly beside glass and steel.
For strong architecture alignment, set cabinet reveals and countertop edges against nearby sightlines, especially where the room opens to a terrace or city view. Coordinate lighting integration with the ceiling plan, so task lights and concealed sources don’t compete with architectural fixtures. Then tailor storage optimization to the room’s geometry: use full-height units where ceilings allow, and keep low runs beneath broad windows. You’ll preserve openness while making every detail feel intentional.
Add Character With Paneling, Trim, and Built-Ins
Once the millwork follows the penthouse’s proportions, paneling, trim, and built-ins can give those lines more character. Use wall paneling to define a dining nook, soften a long corridor, or add rhythm behind the bed. The paneling mood shifts with its scale: narrow battens feel crisp, while broad stiles and rails create a quieter, more substantial frame. Carry trim profiles across door casings, baseboards, and window surrounds for trim cohesion, adjusting their depth where tight circulation demands it.
Built-ins can turn awkward corners into useful storage or frame a media wall without crowding the room. Align shelves with nearby openings, and let cabinetry meet the ceiling when you want a clean vertical line. These details give your penthouse structure and personality without interrupting its flow.
Choose Finishes That Complement City Views
When the skyline is part of the room, finishes should frame it rather than compete. Choose finishes that echo the city’s tones without copying them: warm oak can soften steel towers, while honed stone grounds bright expanses of glass. Keep large surfaces quiet so your eye travels outward; reserve stronger grain, color, or metal for millwork details set away from the windows.
Study the storefront nuances below and across the street. Their reflections, signage, and changing light can shift a room’s palette throughout the day. Test samples beside the glazing, not under showroom lights, and check them at morning, noon, and dusk. At glass transitions, align trim profiles and sheen so the boundary feels deliberate. You’ll complement views when materials respond to the architecture outside while keeping the interior calm, tactile, and distinctly yours.