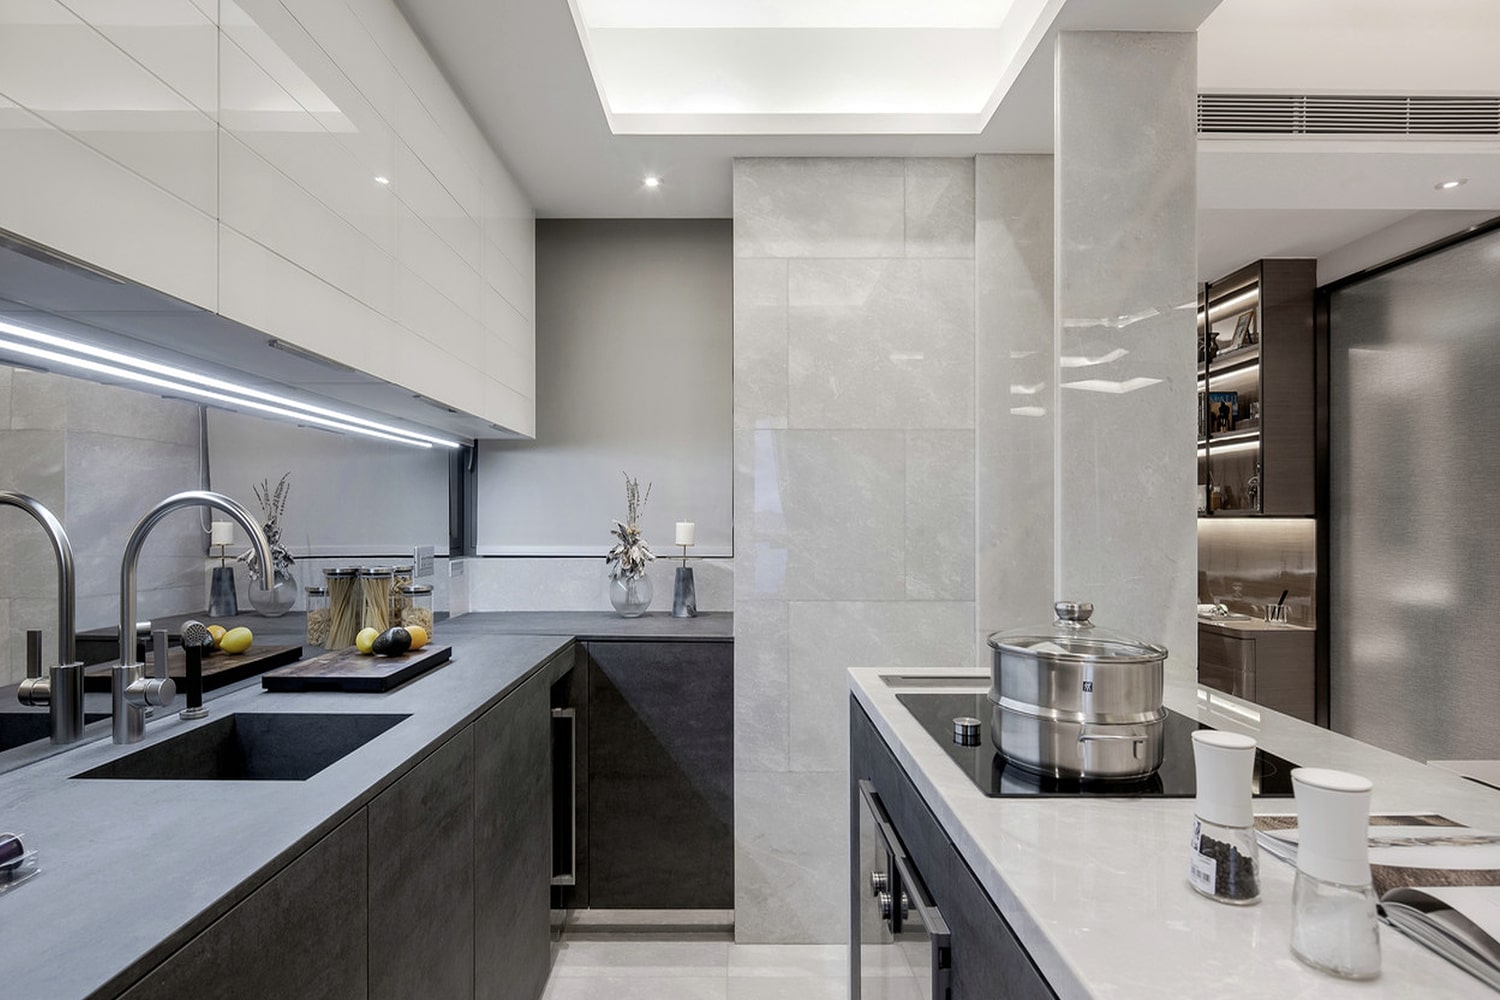
Your kitchen’s layout can shape how comfortable it feels more than its finishes do. Start by mapping your daily routines, then position the fridge, sink, and cooktop to support an easy workflow. As you set a realistic budget, consider adjustable counter heights, deep drawers, and accessible storage alongside classic cabinets and durable surfaces. The right lighting and panel-ready appliances can unify the design—but one often-overlooked choice can determine whether the room works as well as it looks.
Plan Kitchen Zones Around Your Daily Routines
Start by mapping your kitchen’s zones to the way you actually use the room. Note where you unload groceries, prep ingredients, cook, serve, and clean up. Place storage near the tasks it supports: keep knives, boards, and mixing bowls beside your prep surface; locate everyday dishes near the dishwasher or dining area. Arrange the sink, cooktop, and refrigerator to support a smooth workflow, with clear counters between stations and enough aisle space for doors and drawers to open comfortably.
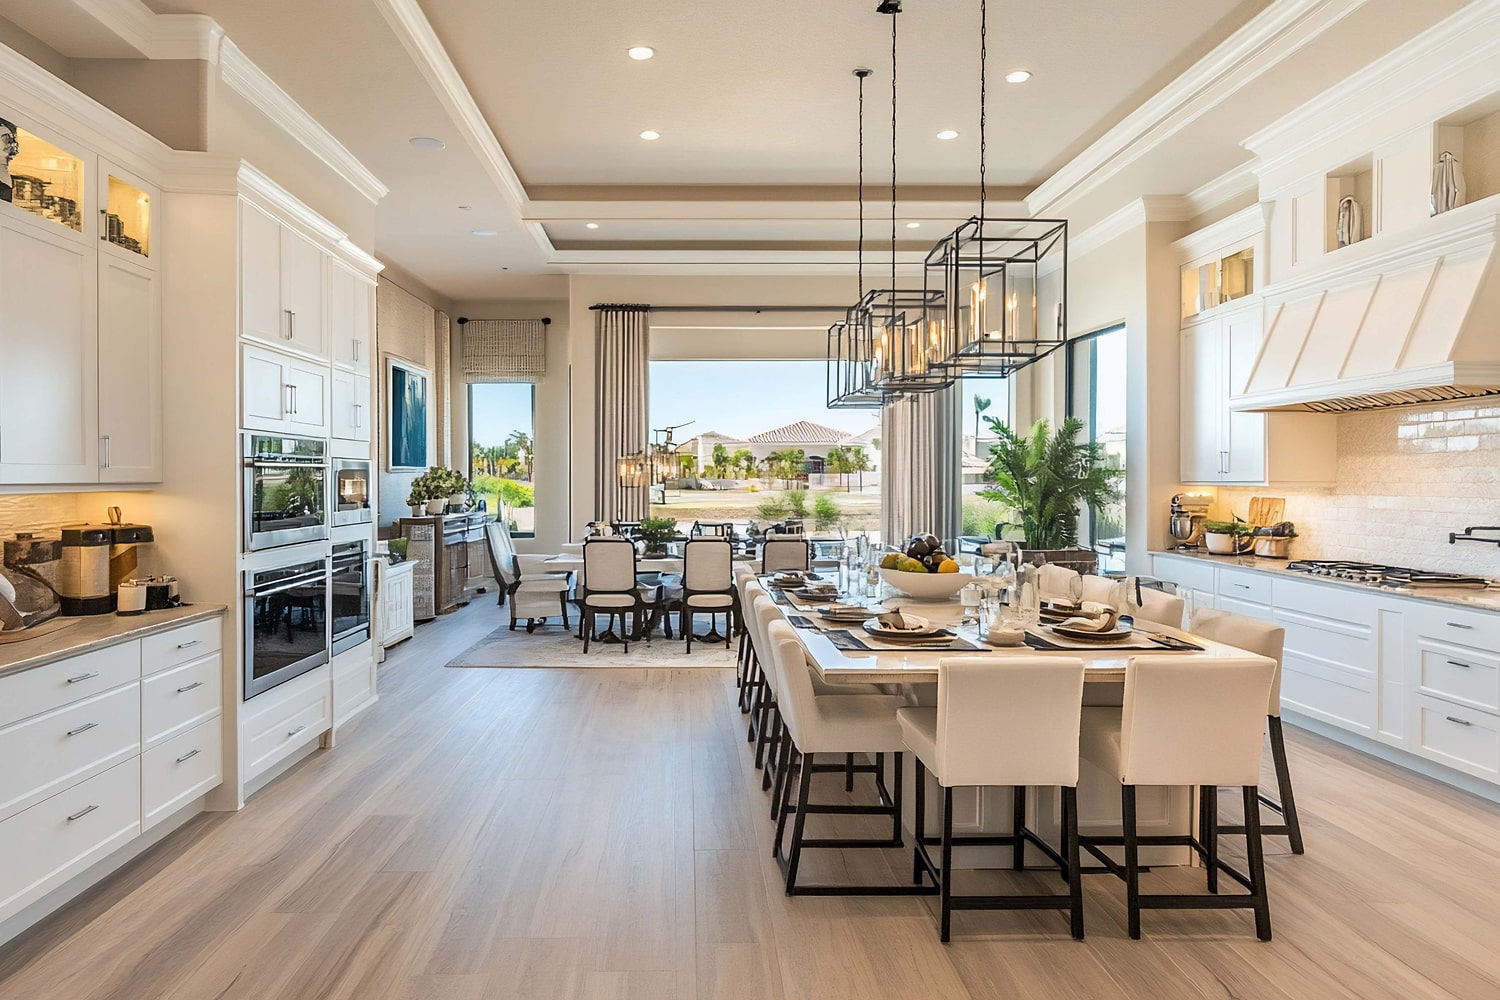
Consider how lighting placement reinforces each zone. Use bright, even task lighting over counters and the sink, then add ambient fixtures for a welcoming overall glow. If you often share the kitchen, plan parallel work areas so one person can prep while another cooks without crossing paths. Let your routines guide the layout.
Set a Kitchen Renovation Budget
Set a firm kitchen renovation budget before choosing finishes or fixtures, then divide it among cabinetry, appliances, countertops, labor, lighting, and plumbing. Price each category using current estimates, and distinguish essential work from upgrades you can defer. Reserve 10 to 20 percent for surprises, especially behind walls, where outdated wiring or plumbing can raise costs.
Compare itemized contractor bids, checking allowances and exclusions rather than relying on the lowest total. Use a spreadsheet or project app for budget tracking; update it whenever you approve a change, and keep receipts alongside estimates.
If savings won’t cover the scope, assess financing options carefully, including interest, fees, and repayment terms. Scale the design to your means before construction starts. A clear spending limit protects your priorities and helps you make confident, cohesive choices throughout the renovation.
Choose Comfortable Counter Heights and Storage
With your budget established, plan counter heights and storage around how you actually cook, clean, and move through the kitchen. Standard counters suit many cooks, but your height, posture, and tasks matter more than convention. Test work surfaces in person; ergonomic countertops should let you chop with relaxed shoulders and elbows comfortably bent. Consider a slightly lower zone for kneading or a raised section for seated prep, while keeping transitions practical and cohesive.
Map storage to your routines. Place everyday dishes, utensils, and pantry staples within easy reach, and reserve higher shelves for occasional-use items. Deep drawers often make pots and pans easier to see and lift than low cabinets. Choose accessible storage that reduces bending and stretching, especially near the dishwasher and primary prep area. Measure appliance clearances and walkways before finalizing plans, so open doors won’t interrupt movement or create awkward work zones.
Select Classic Cabinets, Colors, and Finishes
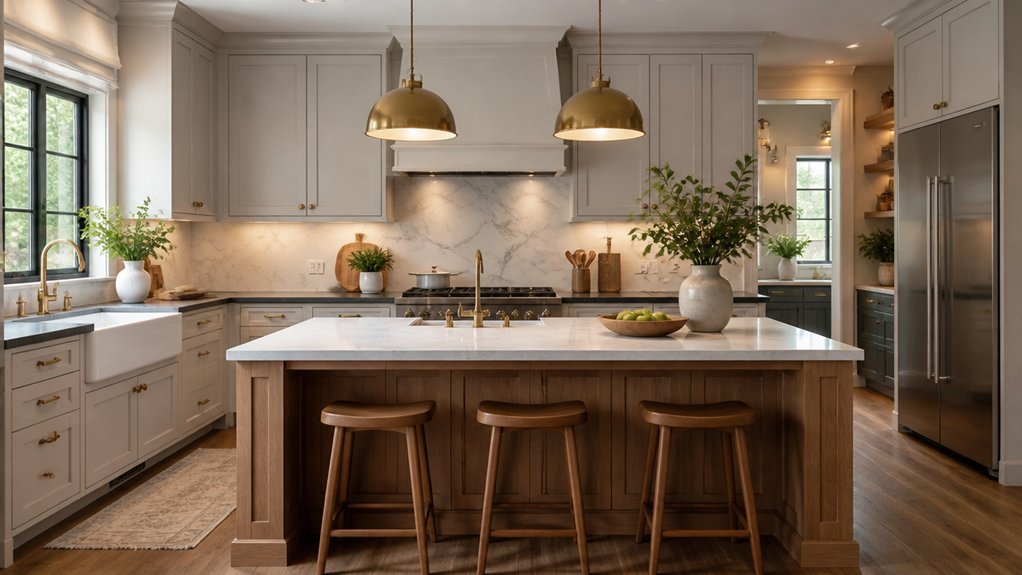
Choose cabinet profiles and finishes that give the kitchen lasting character without compromising daily use. For classic cabinets, consider Shaker doors, inset fronts, or restrained paneling; each offers a clear architectural rhythm without feeling overly ornate. Match the profile to your home’s proportions, then select hardware that feels comfortable in your hand and suits the design.
Build a cohesive palette by pairing warm whites, muted greens, or deep navy with natural wood accents. Test colors finishes beside your counters and flooring, since undertones shift across surfaces. Choose durable materials for cabinet boxes and easy-clean finishes where hands and cooking splashes land most often. A satin sheen can soften reflections while keeping routine wiping simple. Consider how lighting will reveal color and texture, and review samples at different times of day before you commit.
Pair Durable Materials, Appliances, and Lighting
Durable materials should support your cooking habits while tying the kitchen’s classic details to modern performance. Choose quartz or honed granite for counters that resist daily wear, and pair them with a sealed wood or porcelain floor suited to your household’s traffic. Durable materials matter most where spills, heat, and frequent handling occur, so specify easy-clean backsplashes and sturdy hardware.
Select appliances around how you cook, not just how they look. A quiet, efficient dishwasher and a range with intuitive controls can streamline routines; panel-ready models preserve a tailored, traditional feel. Check clearances and door swings before ordering to protect comfortable circulation.
Thoughtful lighting design layers ambient, task, and accent sources. Combine dimmable ceiling fixtures with under-cabinet lights and focused pendants, placing controls where you can reach them easily. Warm, high-quality LEDs flatter classic finishes while providing precise visibility.