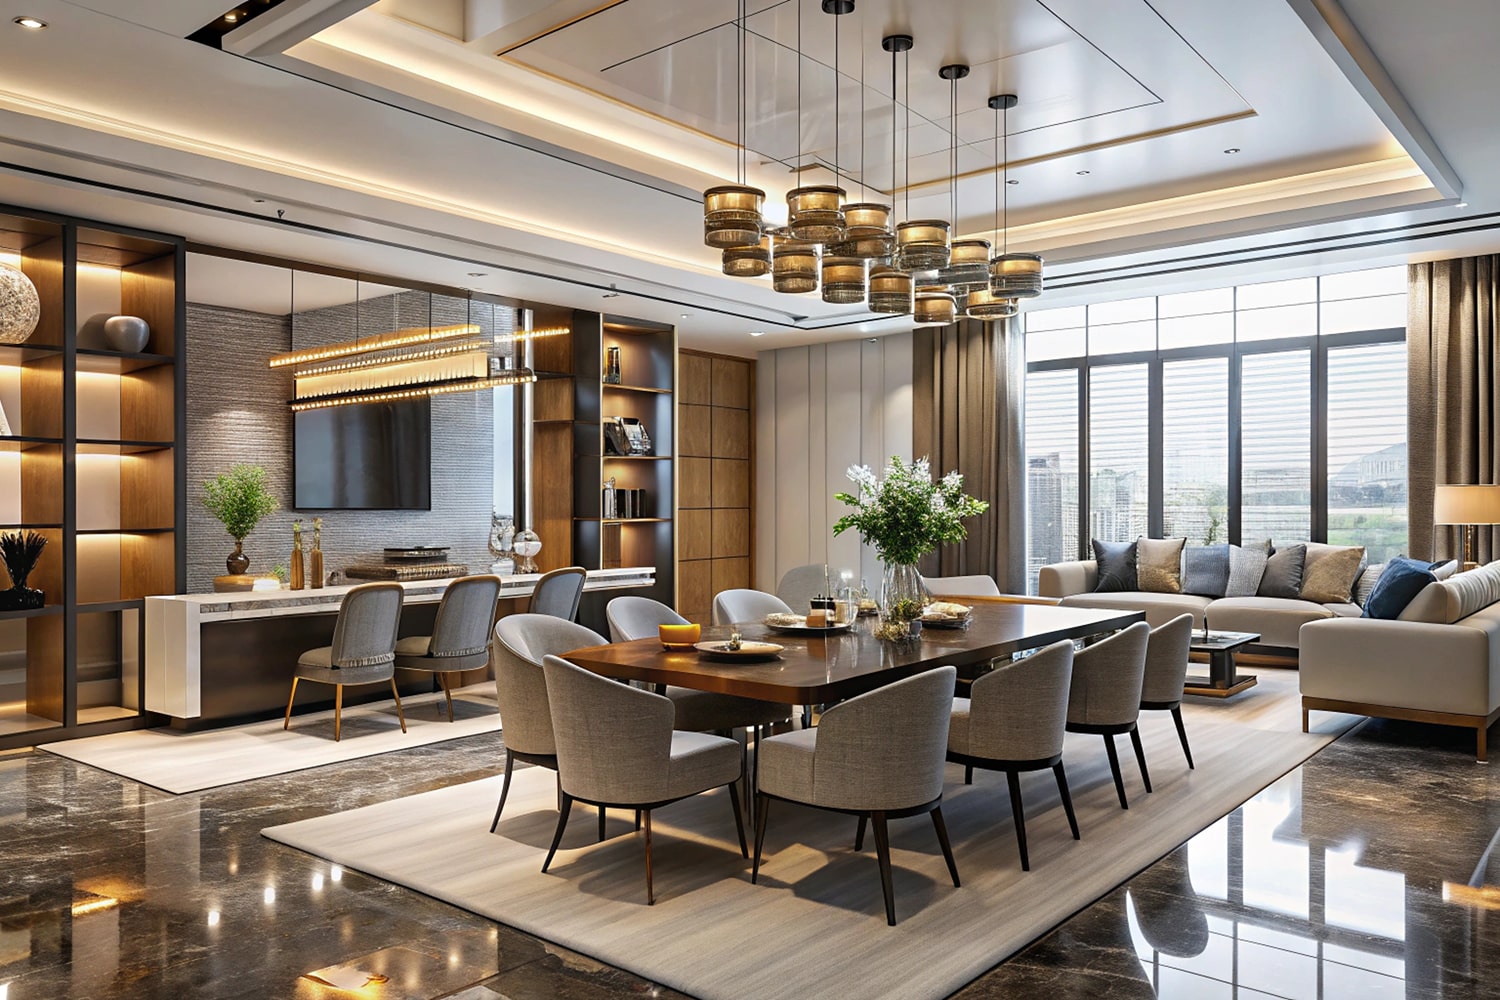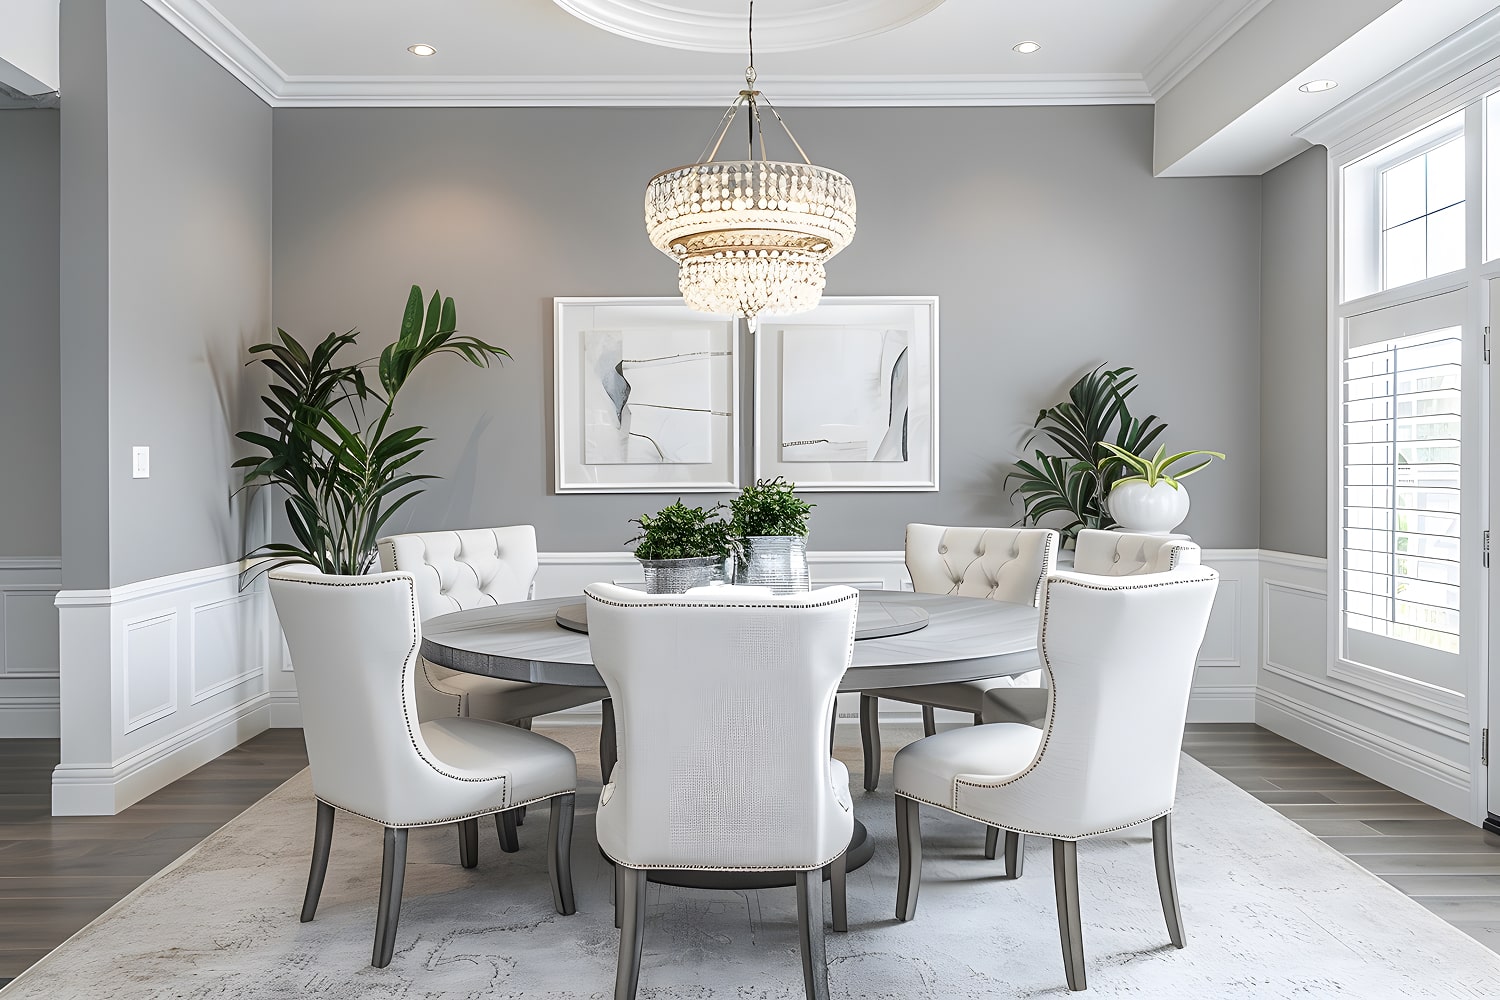
Your restaurant floor plan has to do more than fit tables; it needs to guide guests and staff without crowding entrances, aisles, or service stations. Measure the room, map each route, and account for chairs pulled back from tables before you commit to a layout. Small spacing choices can affect comfort, access, and how many guests you can seat. The most efficient plan may not be the one you expect.
Map Your Restaurant Floor Plan
Start by mapping the guest journey, from the entrance and host stand to the dining area, restrooms, and exits. Draw these destinations to scale, then mark doors, windows, columns, service stations, and fixed equipment. You’ll see where sightlines open, where corners feel tight, and how guests orient themselves upon arrival. Record measurements rather than estimating; a few inches can affect layout ergonomics and staff reach. Note ceiling heights, lighting, outlets, and ventilation points, too. These details shape table placement and support airflow optimization without compromising comfort. Trace routes for guests and staff separately, observing where their movements intersect. Check that signs remain visible and that restrooms and exits are easy to locate. Use the map to test several arrangements before choosing one, then verify every dimension on site before purchasing furnishings or equipment.
Set Space for Seating and Clear Paths
How much room should each guest and route receive? Begin with your room’s usable dimensions, then reserve clear paths before placing tables. Keep primary aisles wide enough for two people to pass without turning sideways, and protect routes to exits, restrooms, and service stations. Check local accessibility and fire codes; their minimum widths aren’t optional.
Plan layout spacing around occupied chairs, not just table edges. Pull each chair out as someone sits, then measure the remaining passage. Allow servers to carry trays without brushing guests, and keep secondary paths clear of door swings, columns, and queue areas. Traffic flow should feel direct, with no tight pinch points where diners and staff meet. Mark proposed footprints on the floor and walk them at busy-service pace. Adjust dimensions before ordering furniture, so your plan supports safe movement and comfortable circulation.
Choose Seating for Your Restaurant Layout
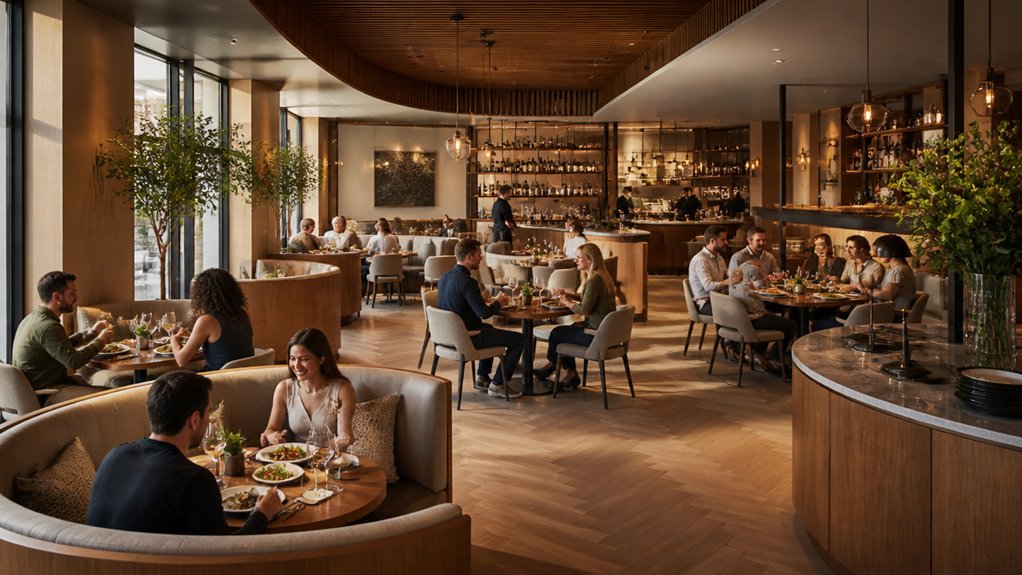
Once clear paths are set, choose seating that fits your service style and the space left around each table. Match chair widths and table shapes to your guest mix: compact two-tops suit quick meals, while flexible tables accommodate larger parties. Measure chair pullback, not just the tabletop footprint, so diners can sit and servers can pass without pinching aisles. Banquettes can save space along walls, but leave enough room for guests to slide in and out. Use movable chairs where you need layout flexibility; anchor fixed seating where it won’t obstruct circulation. Check aisle visibility from seated and standing positions, keeping signs, service stations, and neighboring tables in view. Apply seating etiquette when assigning seats, preserving clear access for guests and staff. Test the arrangement at peak capacity before finalizing your plan.
Make Every Seat Comfortable and Welcoming
Comfort depends on more than seat count; give each diner enough elbowroom, legroom, and space to move without brushing neighboring guests. Measure table spacing with chairs pulled out, so servers can pass and guests can sit or stand without disrupting nearby diners.
For effective comfort optimization, match chair height to table height, support backs, and choose seats that suit your typical visit length. Check that knees clear aprons and table edges, while feet can rest comfortably on the floor or a footrest. Avoid placing chairs beside swinging doors, service stations, or high-traffic paths.
Use seating ergonomics to guide your layout, not just appearance. Test each position from a diner’s perspective: Can you reach dishes, converse easily, and shift posture? Vary booth, banquette, and loose-chair options where space allows, and keep accessible routes clear. A welcoming seat feels considered, not crowded.