A floor plan built for today’s headcount can feel outdated almost overnight. To keep your workplace ready for growth, you need flexible circulation, adaptable zones, and modular spaces that shift between focused work and collaboration. Plan power, data, lighting, storage, and partitions to support changes with minimal disruption, then match your layout to how your team works. The right approach starts with one question: what will your space need to do next?
Design a Flexible Commercial Floor Plan
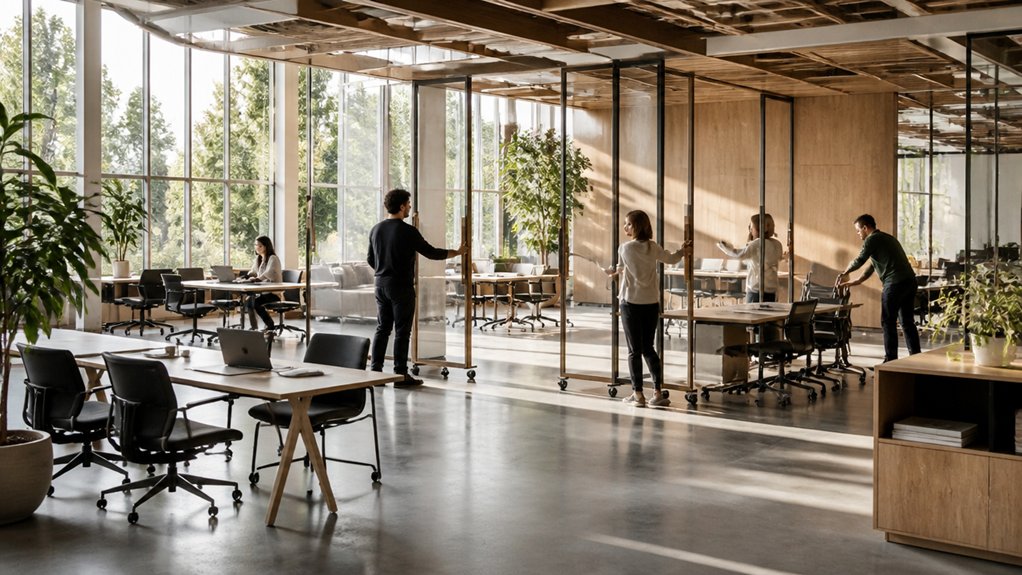
A flexible commercial floor plan gives your team room to grow without forcing a costly redesign. Start with clear circulation paths that connect entrances, shared resources, and work areas without creating bottlenecks. Use flexible zoning to separate focused tasks from collaboration while keeping boundaries easy to adjust. Modular pods can provide quiet rooms, meeting spaces, or private work areas without locking you into permanent walls. Place power, data, and lighting where you can reach them as layouts change, and choose movable furniture that supports multiple uses. Keep storage near the activities it serves, but avoid blocking sightlines or access routes. With adaptable partitions and well-planned infrastructure, you can reconfigure space efficiently, preserve day-to-day function, and make room for new needs without disrupting the entire workplace.
Estimate Growth and Map Work Styles
Before choosing a layout, estimate how your team may grow and map how people work. Use growth forecasting to project headcount, hiring timelines, and shifts in team structure over the next few years. Translate those estimates into space needs, including workstations, meeting areas, quiet zones, and shared circulation paths. Don’t plan only for today’s busiest teams; consider where future groups will sit and how they’ll connect.
Observe how employees use the office throughout a typical week. Note which tasks require focus, collaboration, private conversations, or quick team exchanges. Activity based planning helps you match each work style to an appropriate zone rather than assigning space by title alone. Track peak occupancy and recurring bottlenecks, too. These patterns show where capacity matters most and help you shape a floor plan that can support growth without disrupting daily work.
Choose Adaptable Furniture and Technology
Once you’ve mapped future headcount and work styles, choose furniture that can shift with changing needs. Select adaptable furniture, such as modular desks, mobile tables, and reconfigurable seating, so you can reshape work areas without replacing every piece. Check that components fit your floor plan, support daily tasks, and move easily through doorways and between zones. Choose adjustable chairs and desks to accommodate different users and work styles.
Pair your layout with scalable technology. Use wireless displays, portable conferencing equipment, and flexible power access to support changing team setups. Standardize connectors and platforms where possible, so new devices work with your existing systems. Plan for reliable network coverage across the space, including rooms that may take on new functions. When furniture and technology can adapt together, you can respond to growth with less disruption and keep each work area ready for its intended use.
Use Space Efficiently as Your Team Grows
How can you make each square foot support your growing team? Start by mapping how people move, meet, and focus throughout the day. Place shared resources where everyone can reach them without crossing busy work areas, and keep pathways clear as headcount rises. A scaling workspace works best when you match space to changing tasks, not fixed titles. Use modular zones to shift between quiet work, collaboration, and quick huddles as needs change. Define each area with movable screens, lighting, or storage rather than permanent partitions that block sightlines. Review how teams actually use desks and meeting spots; underused corners may serve as touchdown space, while crowded rooms may need a different purpose. By planning for multiple uses, you’ll preserve flow, support new team members, and make existing space work harder.
Budget for Changes and Revisit Your Layout
What’ll your workspace need as the team grows? Set aside funds for the changes that keep each area useful, from adding power outlets and movable partitions to expanding meeting capacity. Include these costs in your growth plan rather than treating them as surprises. With consistent budget tracking, you can compare projected expenses with actual needs and decide which upgrades matter most.
Revisit your floor plan on a regular schedule and whenever headcount, workflows, or equipment changes. Walk the space with your team: note crowded paths, underused corners, and rooms that no longer fit their purpose. Use those observations to guide layout revisions, then price options before moving desks or building walls. You’ll protect circulation, preserve room for collaboration, and invest in changes that support the next stage of growth.