Just as hybrid work settles into a rhythm, your office may reveal that its busiest areas don’t match the tasks people bring there. Start by asking when teams come onsite, where they need privacy, and which shared resources draw them together. Then map focus, collaboration, and break zones around those patterns, balancing quiet routes with accessible hubs. Flexible furniture and adaptable technology can help each area keep pace—but one planning choice can determine whether the whole layout works.
Assess Employee Needs for Hybrid Office Space
Start with how people work, not how many desks fit. Ask your team when they come in, what tasks bring them onsite, and which conditions help them perform. Compare responses across roles, schedules, and work styles; don’t assume one attendance pattern represents everyone. Use surveys, interviews, and booking records to identify demand, peak days, and recurring gaps. Then translate those findings into practical space metrics: occupancy by day, workstation use, meeting-room demand, and time spent collaborating onsite. Look for focus balance in employee feedback, but keep this assessment centered on needs, not future room types. Consider accessibility, privacy, technology, and proximity to shared resources. Review the evidence with employees and managers before setting capacity targets. Your plan will reflect real work patterns, support choice, and avoid paying for space your team rarely uses.
Create Zones for Focus, Collaboration, and Breaks
How should each part of the office support a different kind of work? Start by mapping activities to locations, then shape clear transitions between quiet, social, and restorative areas. Effective focus zoning places concentrated work away from busy routes and shared gathering points. Use enclosed or naturally sheltered areas to reduce visual and conversational distractions, while keeping them easy to reach.
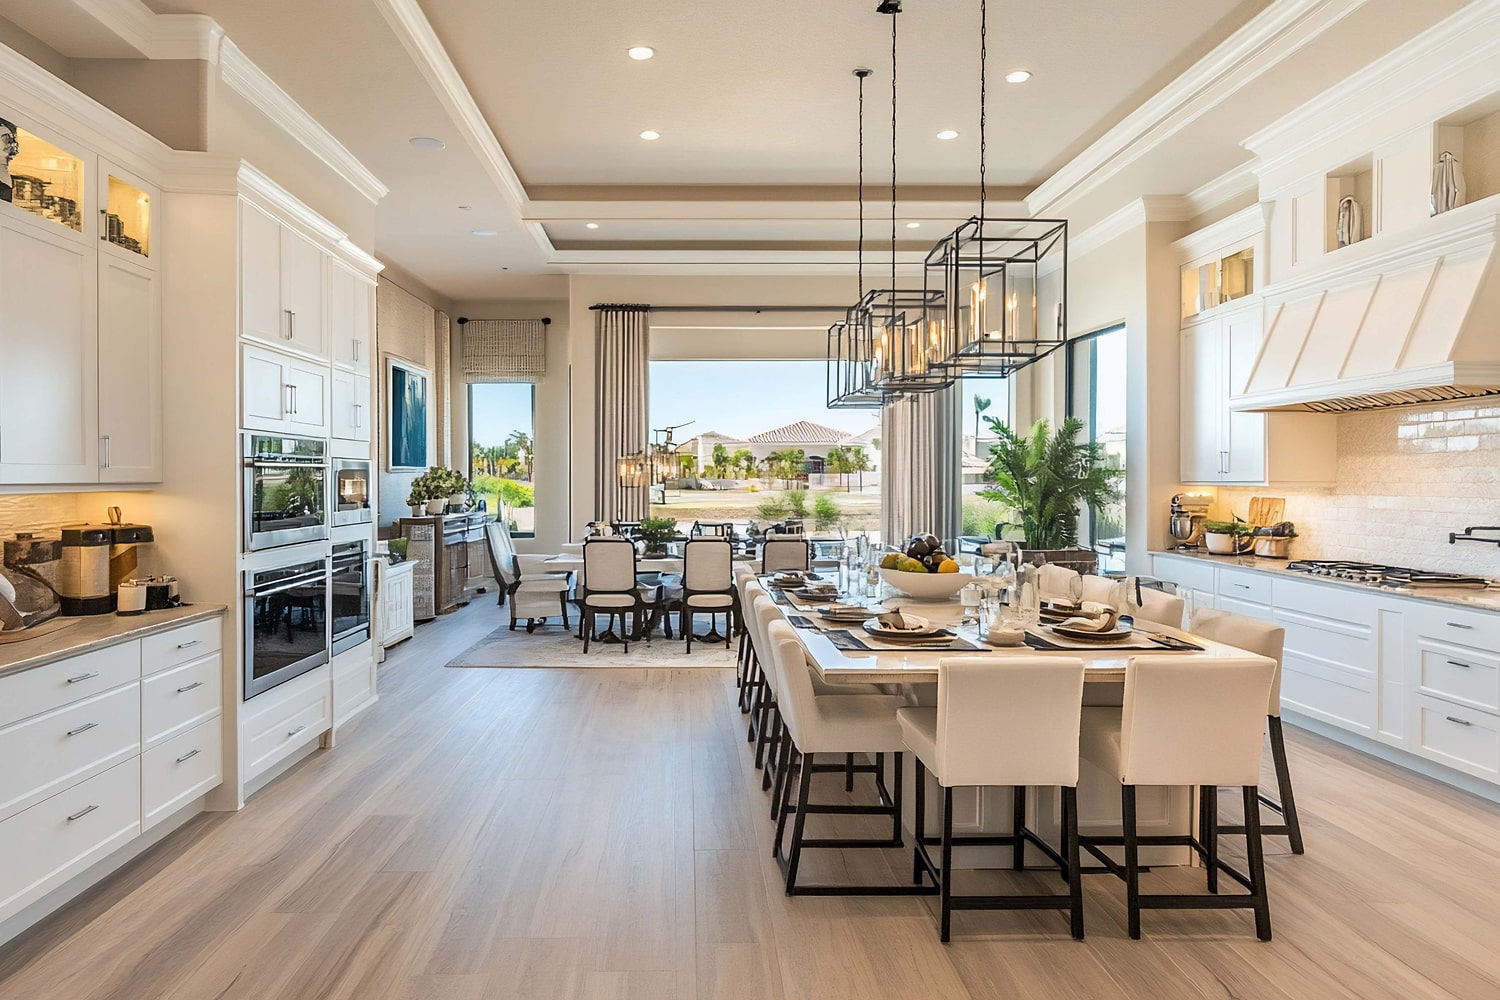
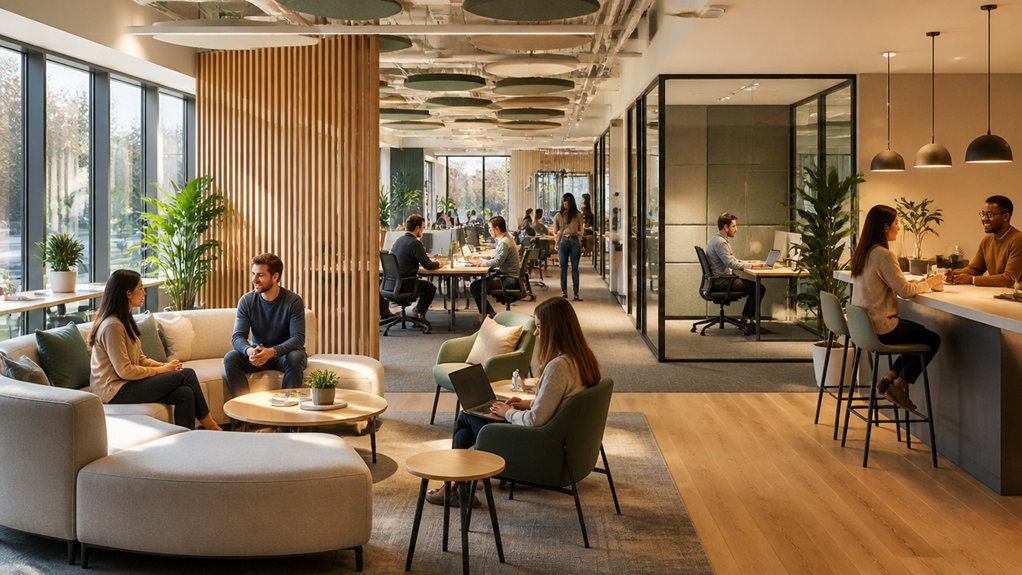
Position collaboration zones near shared circulation areas, where teams can meet without disrupting quieter work. Give these spaces enough separation from focus areas to contain lively discussion. For breaks, create a welcoming retreat with a distinct atmosphere, ideally near daylight or a view. Keep it accessible, but not directly beside work areas where conversation may carry. A balanced layout lets you move between modes intuitively, supports varied work rhythms, and gives each zone a clear purpose without making the office feel fragmented.
Choose Furniture and Tech for Each Office Zone
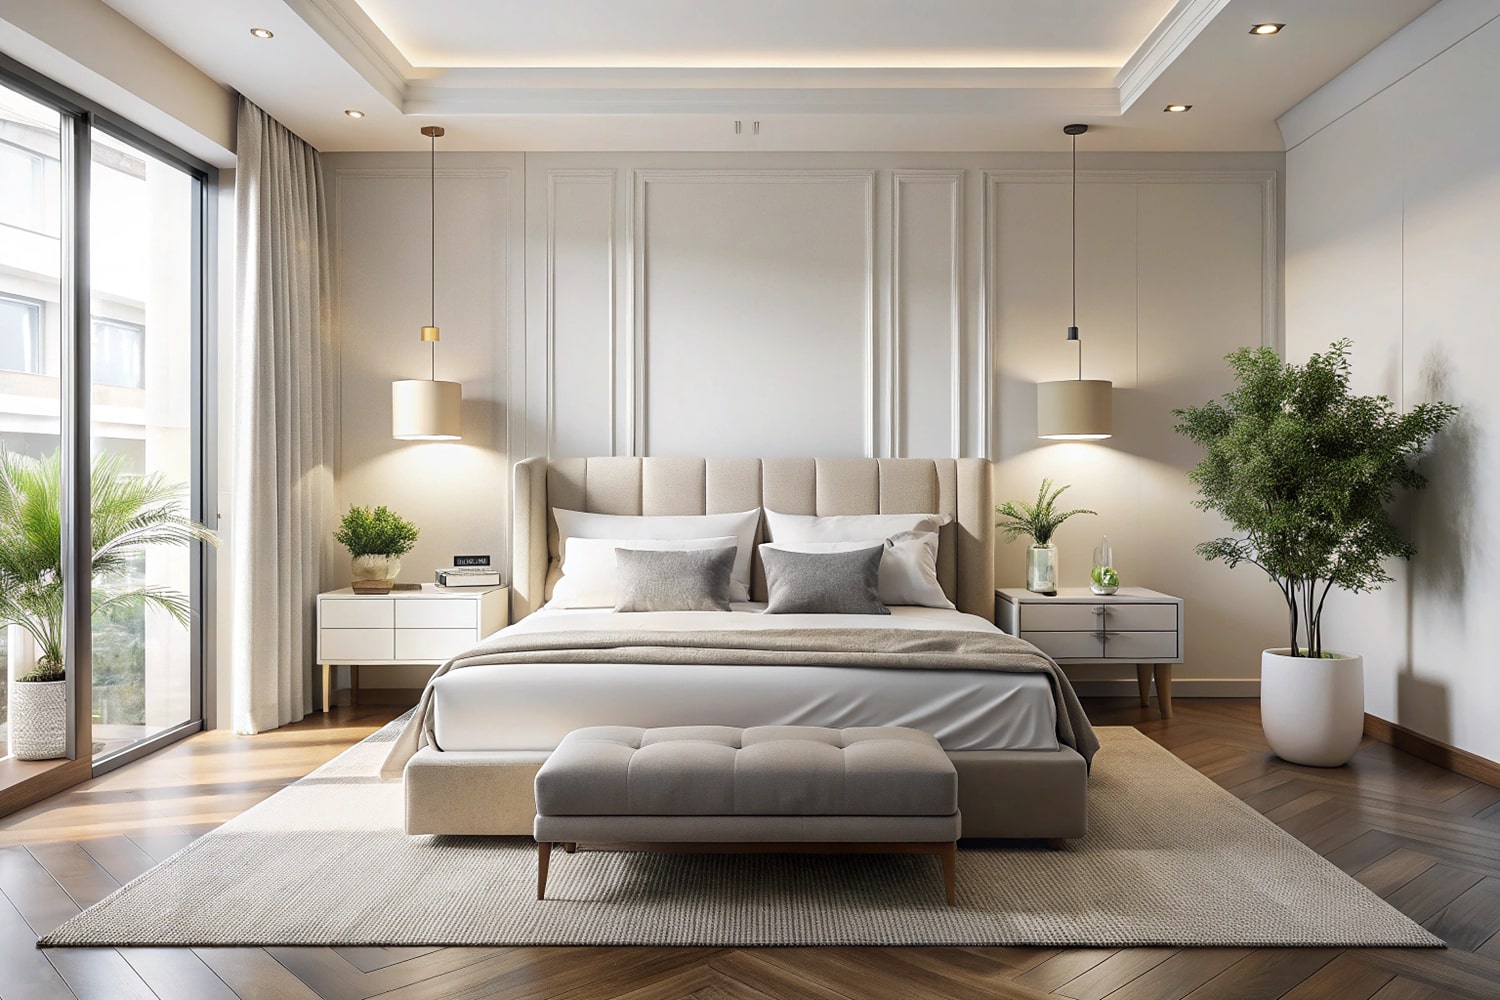
Once each zone has a clear purpose, choose furniture and technology that support its work without disrupting the office’s overall flow. In quiet areas, use focus furniture such as adjustable desks and supportive chairs, then orient workstations away from busy pathways. Add task lights and acoustic screens to limit glare and distraction without making the space feel closed off.
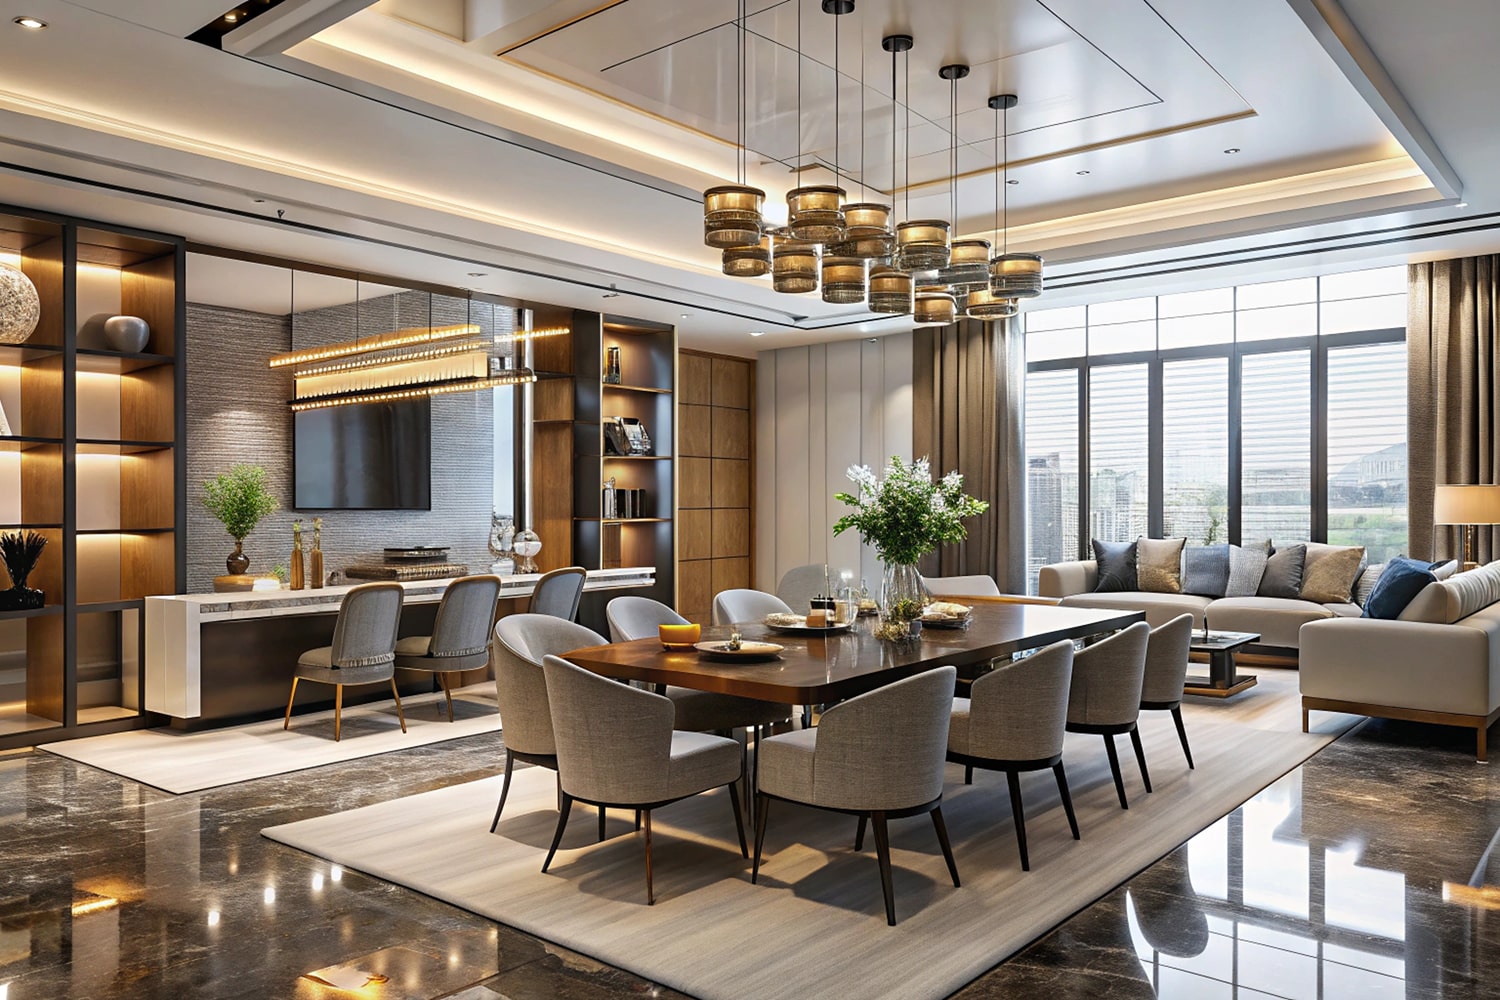
For shared areas, select collaboration furniture that makes conversation easy: movable tables, comfortable chairs, and writable surfaces. Arrange seating to preserve clear routes and keep group activity from spilling into focused work zones. Plan tech integration around each task, with reliable video displays, accessible power, and simple controls where teams meet.
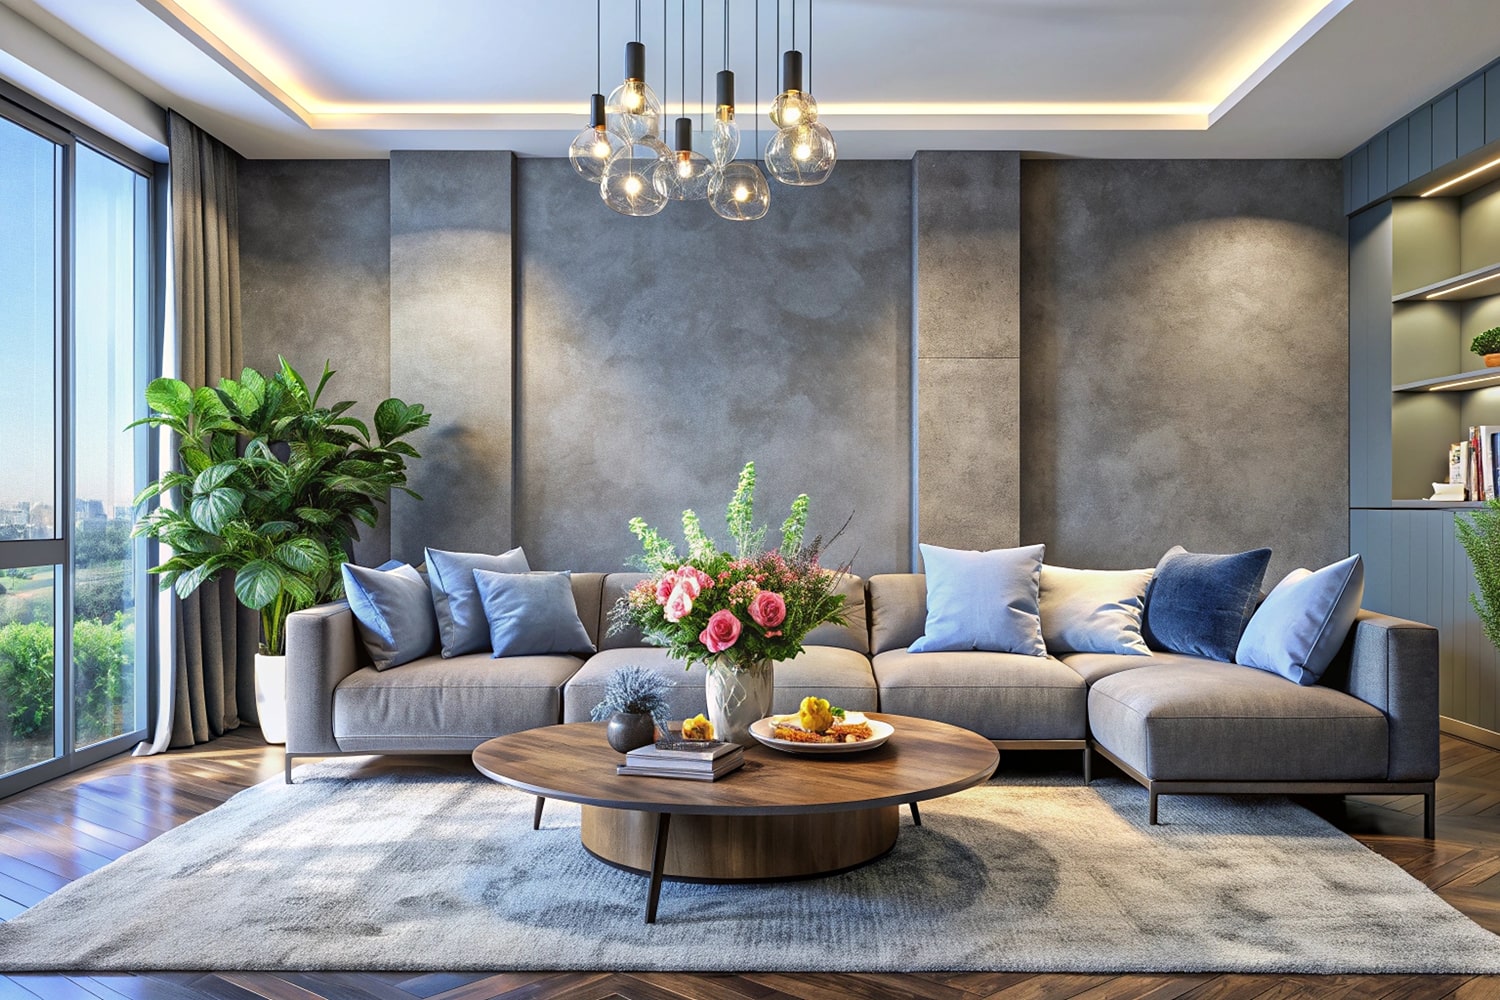
In break zones, choose durable, relaxed seating and decor lighting that creates warmth while maintaining visual consistency. Coordinate finishes and scale across zones so each area feels distinct, yet connected.
Adjust Zones as Hybrid Work Patterns Change
As hybrid schedules shift, your office zones should adapt to when and how people use them. Track booking patterns, occupancy, and employee feedback to spot spaces that sit empty or feel crowded. Then plan zones reconfiguration around actual demand: convert underused desks into project rooms, add quiet settings near focus teams, or expand shared areas on peak days. Use movable partitions and modular furniture to make these changes without disrupting circulation or visual balance.
Support each layout with policy flexibility. Let teams adjust booking rules, collaboration hours, or neighborhood assignments as attendance changes, while keeping clear standards for noise, privacy, and shared resources. Review performance regularly, not just during annual planning. When you align space, schedules, and workplace expectations, your office stays efficient and welcoming without locking people into a fixed pattern.