Your living room can feel cramped even when it has plenty of square footage. Pushing furniture against the walls, blocking walkways, or choosing oversized pieces can make the space harder to move through and less comfortable to use. A few thoughtful changes can open up the room without replacing everything. Start by avoiding the placement mistake that often seems like the most practical choice.
Pull Furniture Away From the Walls
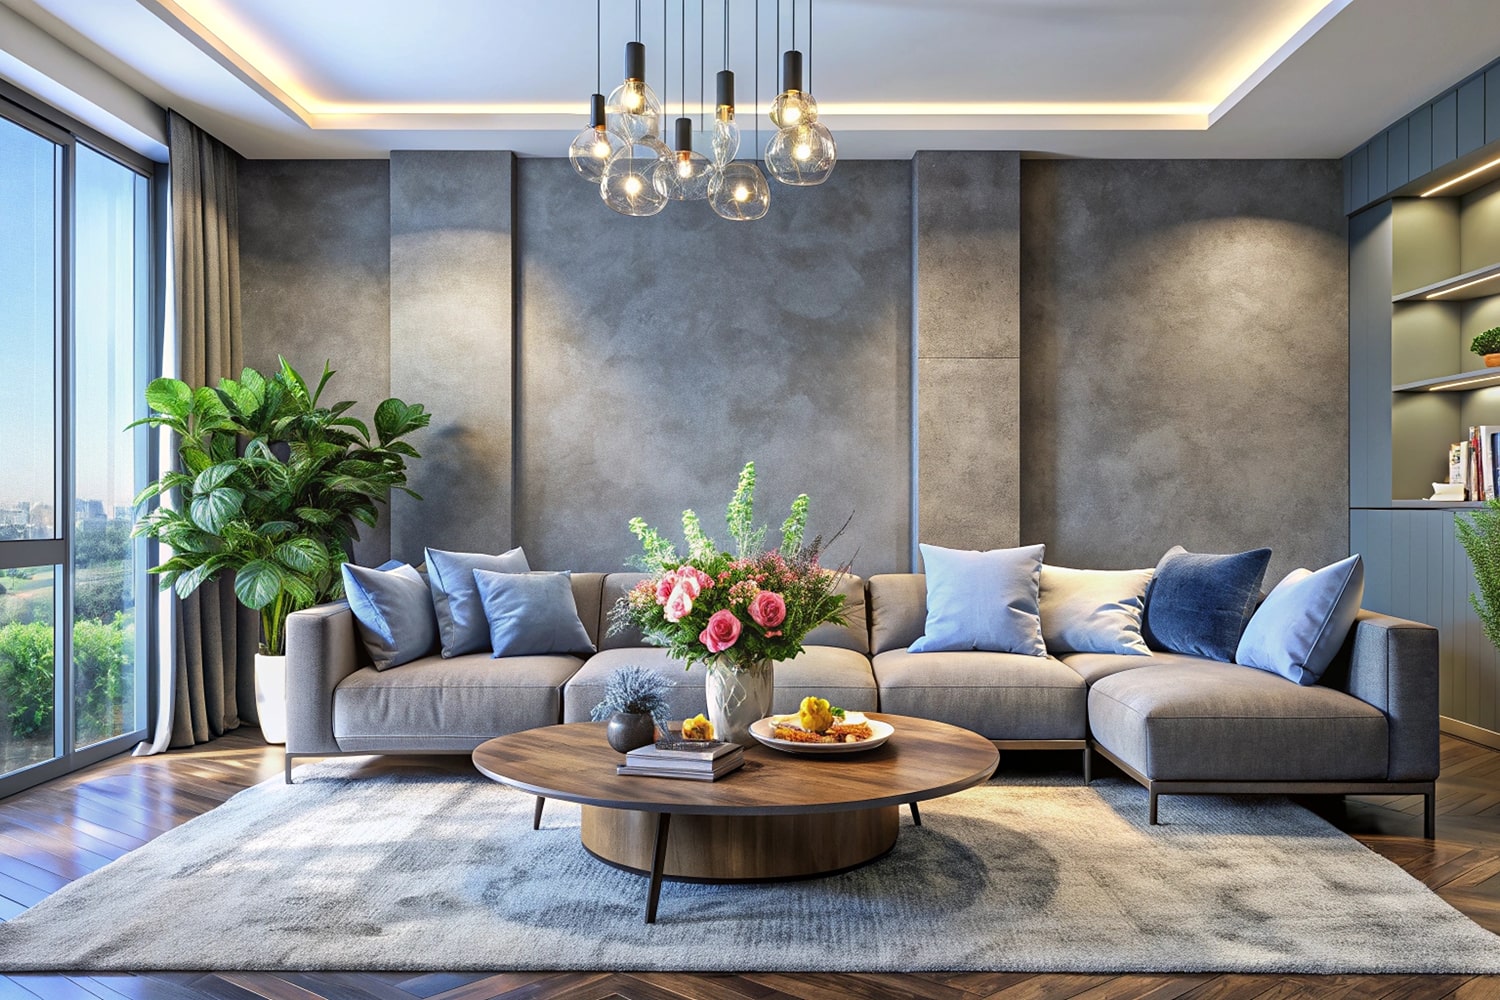
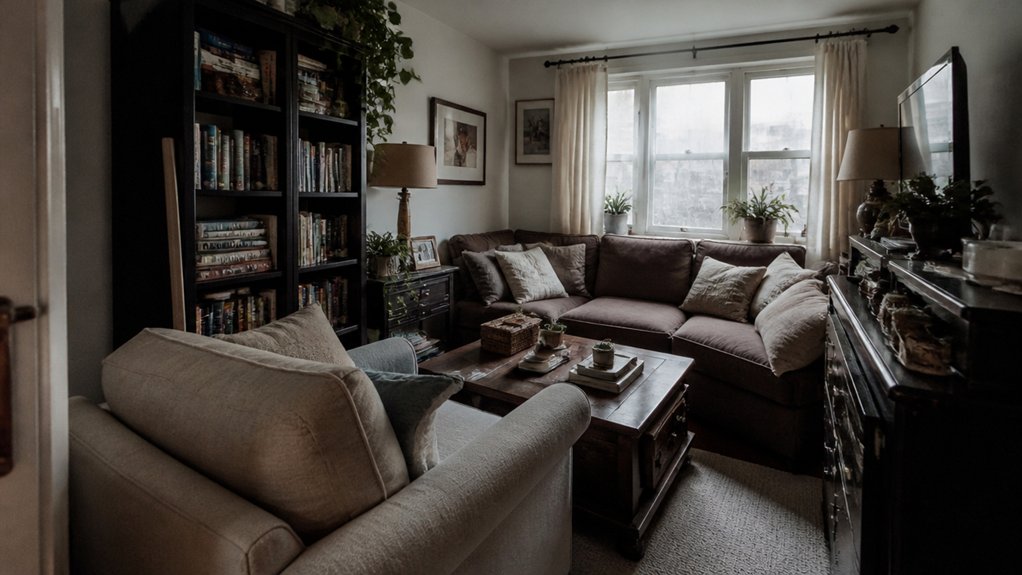
Pushing every piece of furniture against the walls can leave your living room feeling cramped rather than spacious. When you create a little distance, you give the room more depth and make the arrangement feel intentional. Try pulling away your sofa and chairs by a few inches, especially if the room has enough space behind them. This small shift can soften the perimeter and make the seating area feel more inviting.
You don’t need to fill the wall spaces with extra furniture or décor. Instead, let some areas remain open so your eye can move around the room. Arrange pieces in a conversational grouping, then adjust their positions until the layout feels balanced. Even a modest gap between furniture and walls can help your living room feel less boxed in and more comfortable.
Keep Walkways Clear of Bulky Furniture
Once your seating arrangement feels balanced, keep bulky furniture out of the main walkways. A clear route lets you move through the room comfortably and helps the space feel open. Position sofas, cabinets, and oversized chairs away from doorways and the paths between seating areas. If you have to sidestep a table or squeeze past an armchair, the layout interrupts movement and makes the room seem crowded.
Map your usual routes from the entrance to the sofa, windows, and other frequently used areas. Then leave enough unobstructed space for people to pass without turning sideways or brushing against furniture. You don’t need to remove every piece; simply shift items that block circulation. When you keep walkways clear, your living room feels easier to navigate and more spacious, even without changing its furnishings.
Choose Furniture That Fits Your Living Room
Furniture that’s too large can overwhelm a living room, while undersized pieces may leave it feeling disjointed. Measure your room before you shop, noting wall lengths, ceiling height, and the dimensions of doorways and windows. Then compare those measurements with each piece’s width, depth, and height. A sofa should suit the room without dominating it, and its arms and back shouldn’t block important sightlines. Use space planning to map furniture placement and check how pieces relate to one another. For example, pair a compact sofa with chairs that offer comfortable seating without crowding the room.
Aim for scale balance: furniture should feel proportionate to both the space and neighboring pieces. If you’re unsure, mark dimensions on the floor with painter’s tape before buying. This simple test helps you judge fit accurately.
Limit Pieces to Reduce Visual Clutter
Even well-proportioned furniture can make a living room feel cramped when too many pieces compete for space. Take inventory of what you use daily, then remove extras that duplicate a function or rarely serve a purpose. An additional side table, accent chair, or storage unit may seem useful, but several can crowd the room and interrupt its visual balance.
Keep essential pieces and choose versatile options, such as an ottoman with hidden storage or a nesting table set. Before adding anything, consider whether it solves a real need and fits comfortably with your existing furnishings. Edit accessories, too: a few well-chosen items create a calmer impression than crowded surfaces. When you limit clutter, you’ll make the room feel more spacious and maximize flow without sacrificing comfort or function.
Arrange Furniture to Open Up the Room
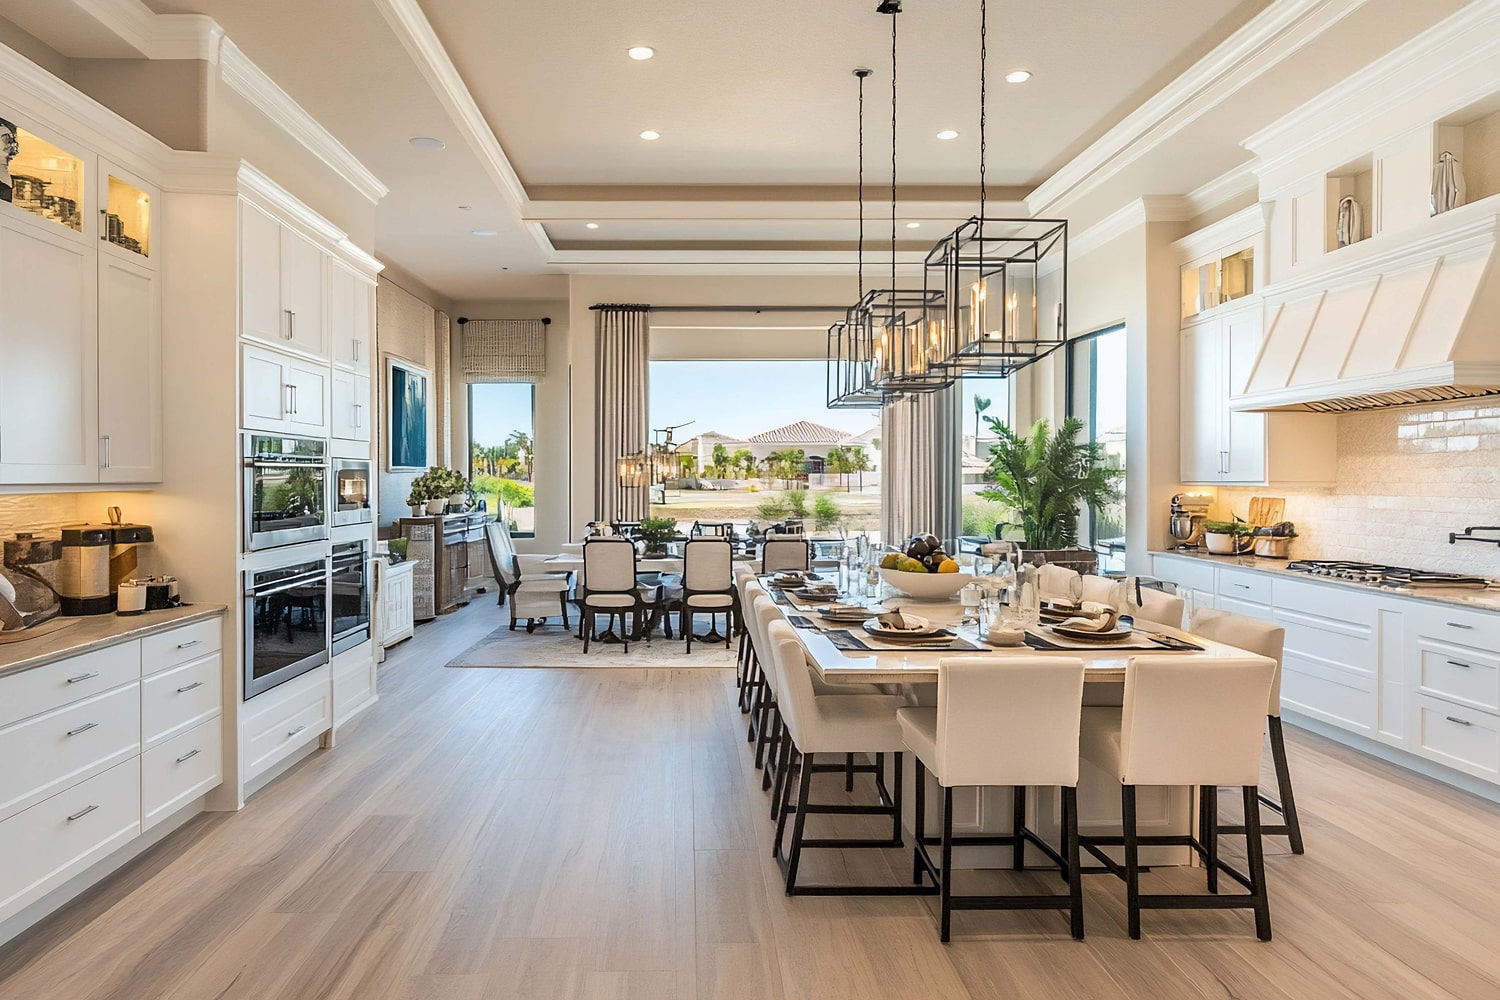
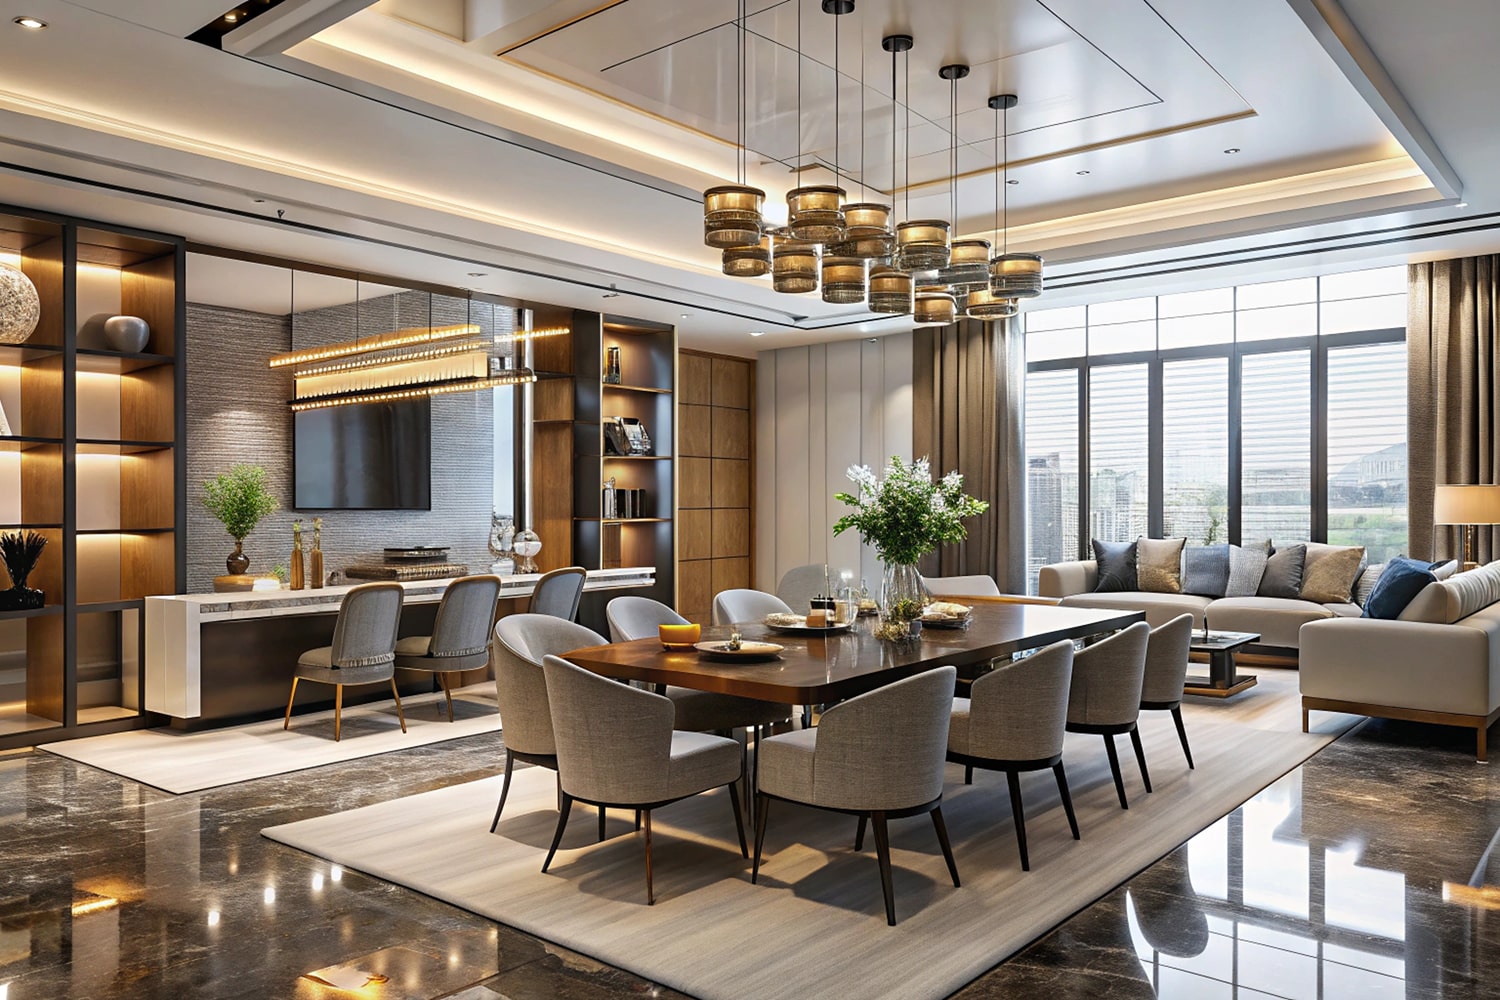
Arrange larger pieces so they don’t block natural pathways or sightlines across the room. Position your sofa and chairs to encourage easy movement between doorways, windows, and seating areas. Leave enough clearance around tables so you can walk comfortably without turning sideways or shifting furniture.
Consider arrangement timing before you bring in every piece. Place the largest items first, then add smaller furnishings only where they serve a clear purpose. This approach helps you spot bottlenecks early and keeps open floor space visible.
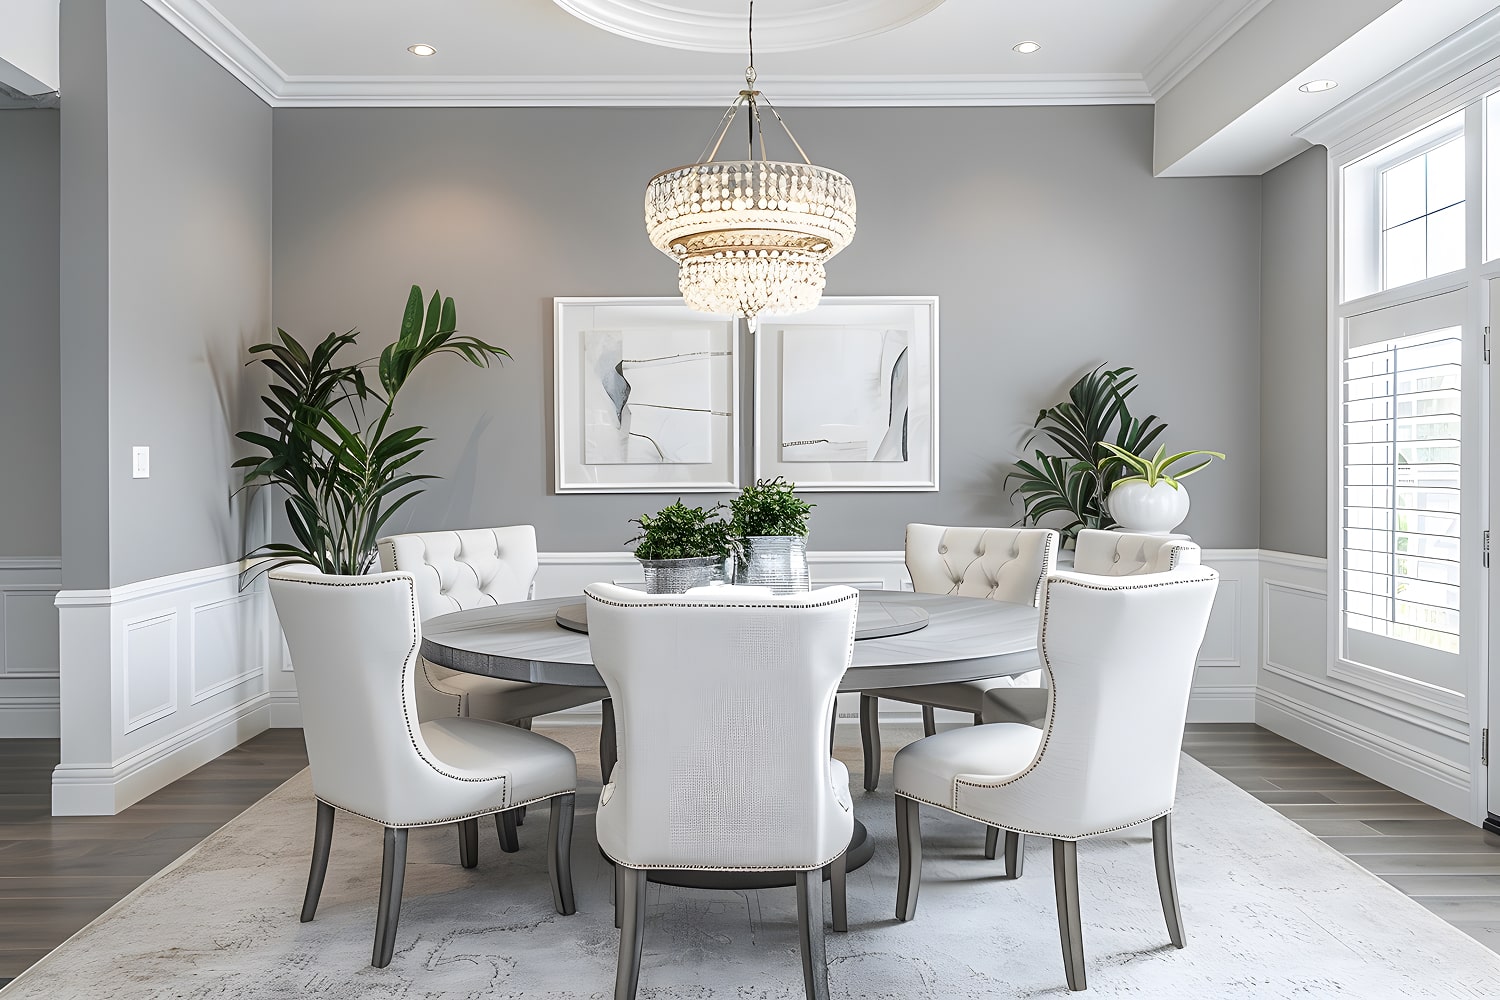
Use color coordination to make the layout feel cohesive, not crowded. Similar tones across upholstery, rugs, and walls can soften visual boundaries, while a lighter rug may help define the seating area without making it feel enclosed. Keep sightlines open above low furniture, and avoid lining every wall with bulky pieces.