Furniture that fits your room can make it feel calm and easy to use; pieces that are too large or too small can disrupt both flow and balance. Start by measuring the room, then compare each piece’s footprint with doorways, walkways, and the space you need to move comfortably. Room size is only part of the equation, though—height, visual weight, and placement matter just as much. Before you choose a sofa, bed, or dining table, consider how to get the proportions right.
Measure Your Room and Plan the Layout
Before choosing furniture, measure the room’s length and width, then note ceiling height, doorways, windows, outlets, and fixed features such as radiators. Record each measurement on a sketch, marking the locations of openings and obstacles. This room measurement gives you a reliable base for layout planning.
Next, identify how you’ll use the room and map the activities that need space. Mark clear paths between doors and key areas, allowing enough room to walk without squeezing past furniture. Use painter’s tape or paper cutouts to test possible arrangements before moving heavy pieces. Check that doors, drawers, and windows can open fully, and keep outlets accessible for lamps or devices. Note where natural light falls and avoid blocking it. A careful plan helps you judge room proportion and prepare for furniture scale decisions without buying pieces that disrupt circulation.
Match Furniture Scale to Your Room
Once you’ve mapped the layout, choose furniture that fits both the room’s dimensions and the space around it. Check each piece’s width, depth, and footprint against your measurements, then confirm doors, drawers, and recliners can open without blocking walkways.
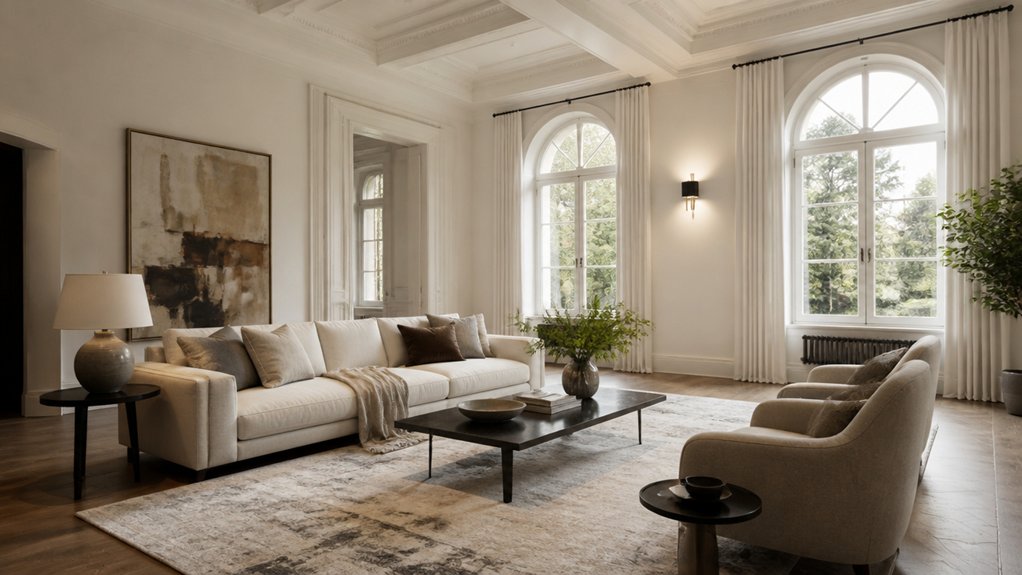
In a compact room, favor a sofa with a shallow profile and slim arms; in a spacious room, a larger sectional can anchor the seating area without looking lost. Don’t judge scale compatibility by dimensions alone: consider how much visual space a piece occupies and how it relates to nearby furniture. Leave clear routes between entrances and key areas, and preserve enough floor space for comfortable movement.
Use proportion balance to keep the room functional, not to match every item. If a piece crowds the plan, choose a smaller alternative.
Balance Furniture Heights and Proportions
Balance furniture heights so the room feels layered rather than top-heavy or flat. Compare each piece’s height with nearby furniture and the room’s architectural features. A low sofa pairs well with a substantial coffee table, while a tall bookcase can balance its horizontal profile. Keep a clear hierarchy: choose one or two taller elements, then use lower pieces to ground the arrangement. If every item sits at the same level, the room may look static; if several pieces rise high together, the composition can feel crowded. Use lamps, artwork, and plants to create an elevated silhouette without relying solely on bulky furniture. Check sightlines from the doorway and seating areas, and adjust heights until the arrangement has balanced proportions. You’ll create visual rhythm while keeping each piece distinct.
Leave Space to Move Around Furniture
How easily can you move through the room without sidestepping furniture? Start your space planning by mapping the routes you use most, such as paths between doors, seating, and windows. Keep these walkways clear so you can move naturally without squeezing past corners or shifting chairs.
Aim for about 30 to 36 inches of clearance along main paths, and leave at least 18 inches between a sofa and coffee table for comfortable reach. In tighter areas, protect the route you use daily before preserving less important gaps. Open doors, drawers, and cabinet fronts fully when you test a layout; they need room without blocking traffic flow. Mark furniture footprints with painter’s tape, then walk through the plan. If you hesitate, bump an edge, or detour, adjust the placement before you commit.
Size Furniture for Living Rooms, Bedrooms, and Dining Rooms
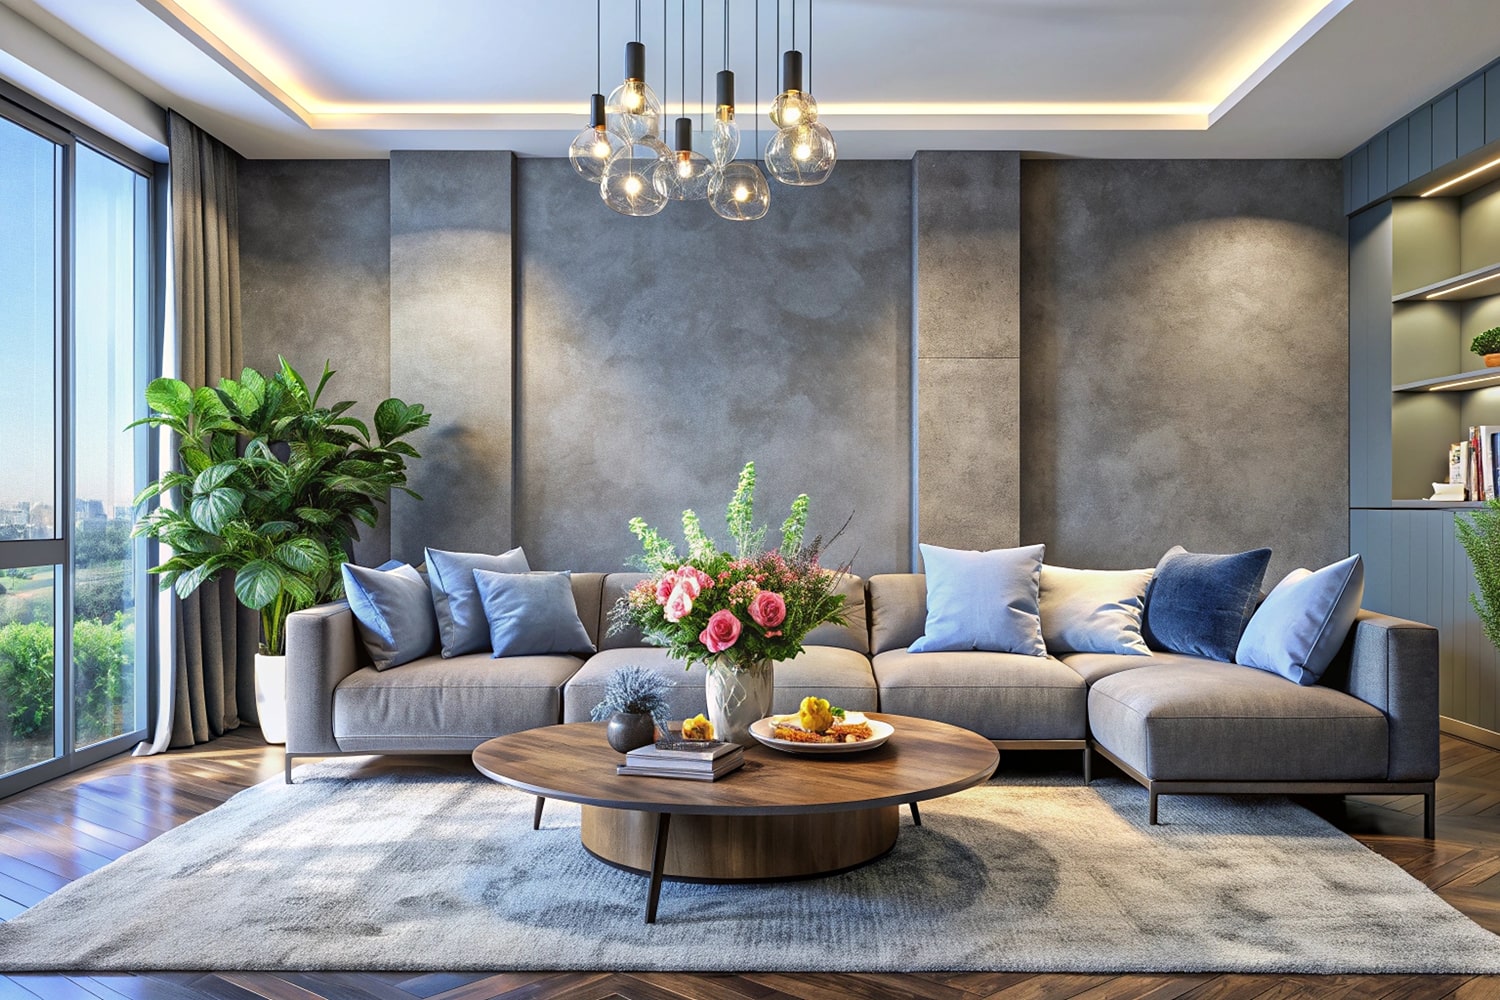
Choose furniture by measuring the room and the space each piece needs to function, not by relying on its appearance in a showroom. In a living room, size your sofa to the wall and leave clear routes between seating, tables, and doorways. Select a coffee table that sits within easy reach without crowding knees.
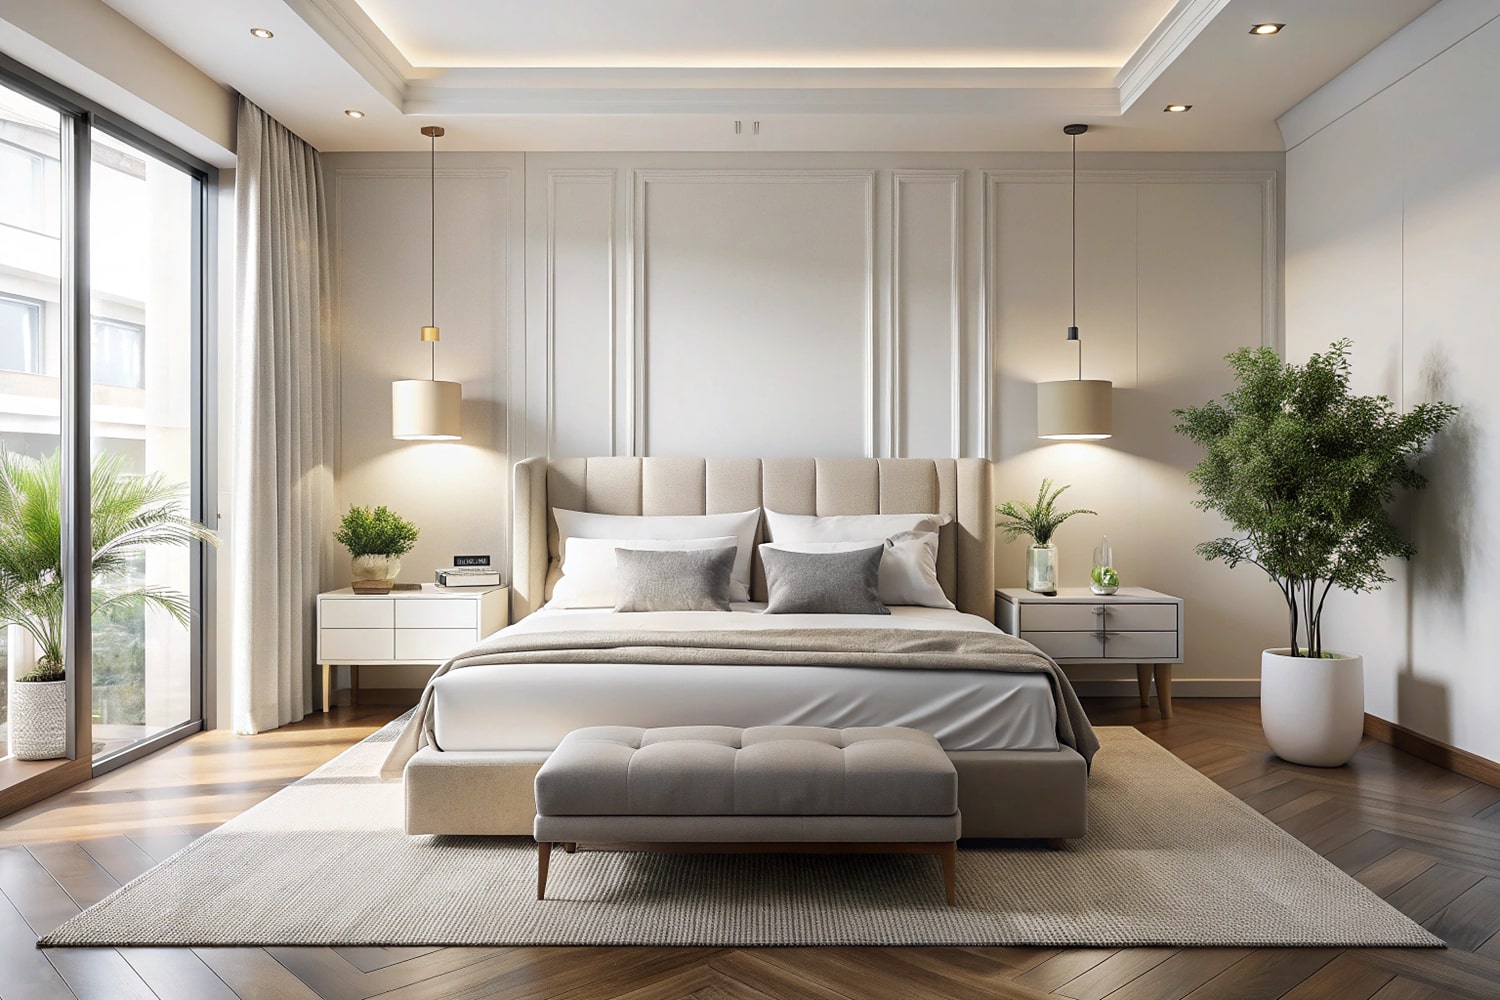
In a bedroom, measure the bed, then confirm you can open drawers and walk around it comfortably. Keep nightstands close to mattress height for practical access.
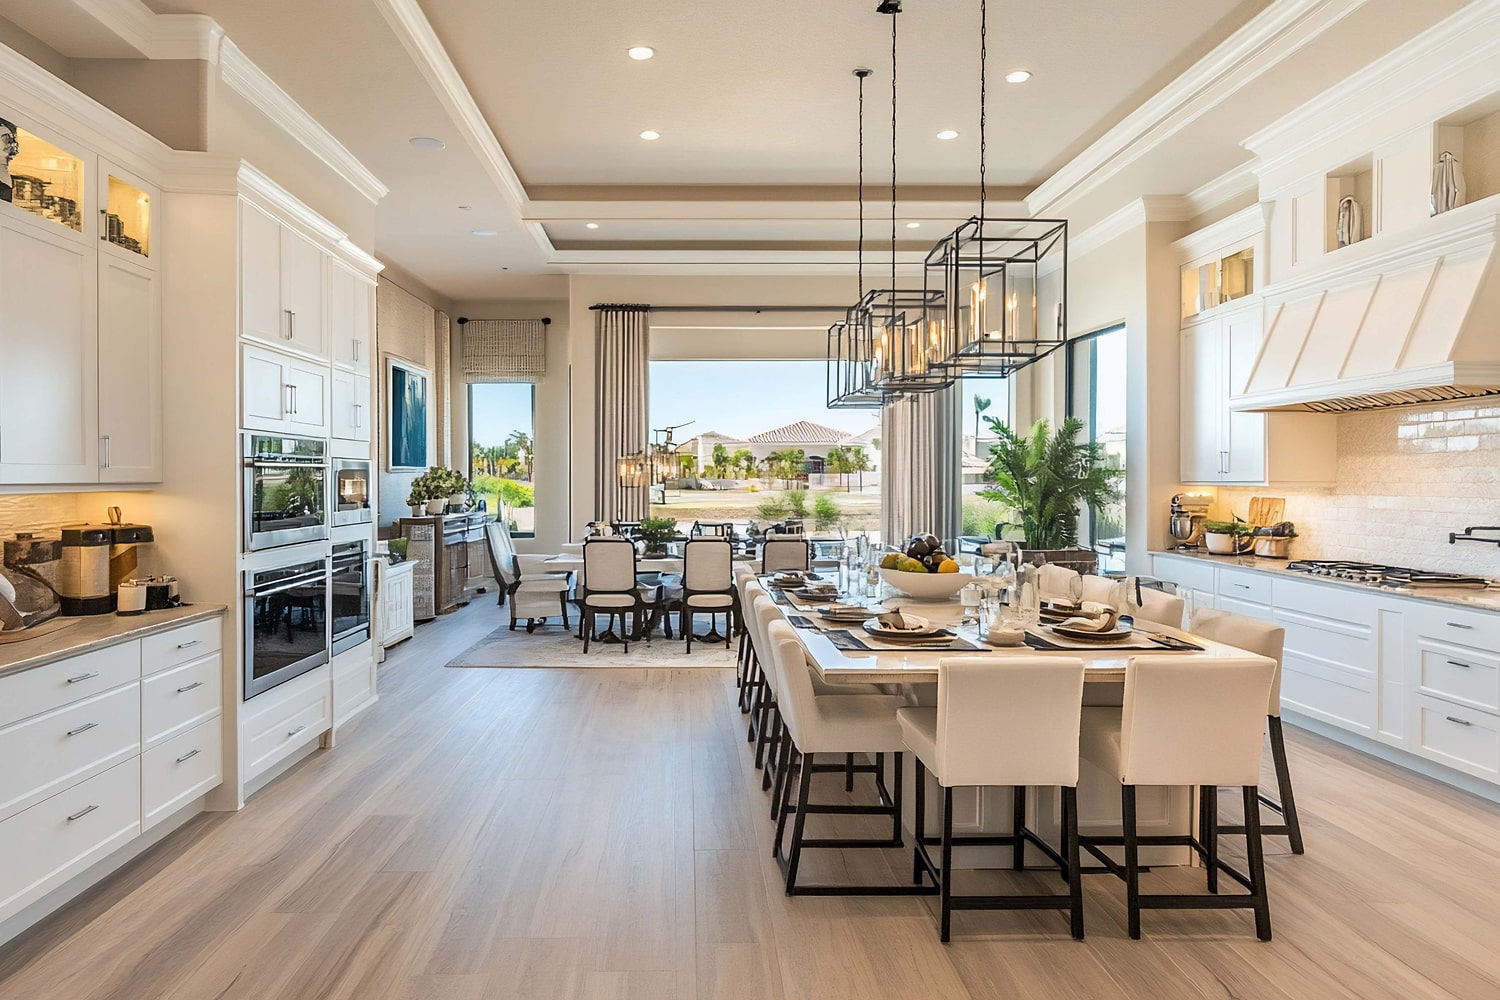
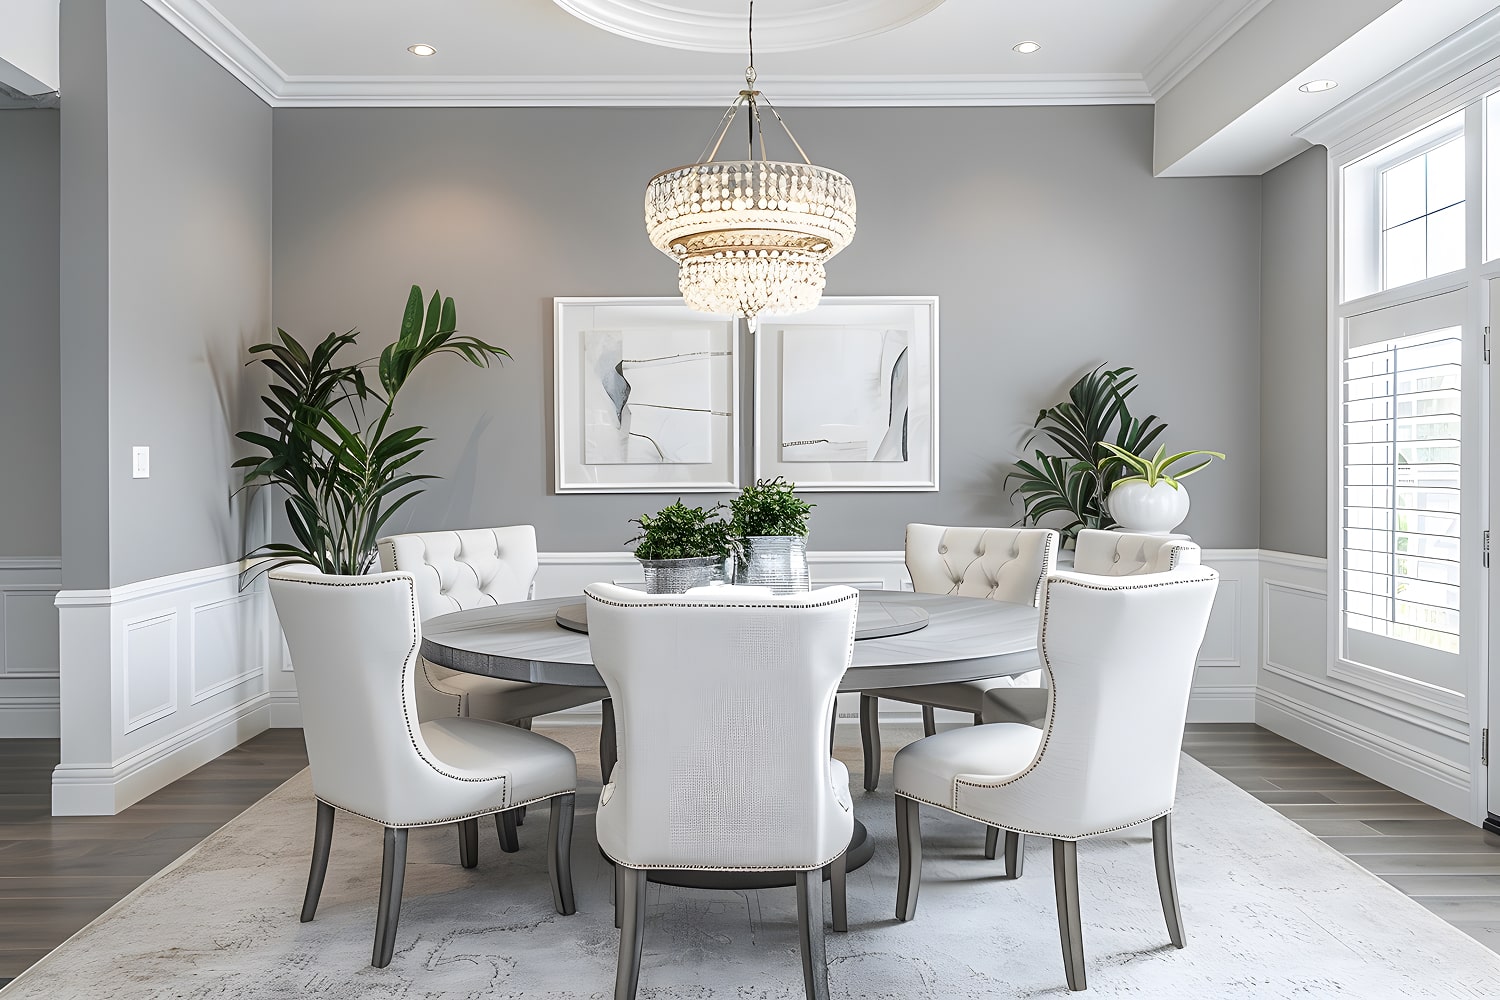
In a dining room, allow enough room to pull out chairs and pass behind seated guests; match table size to both the room and household needs. Check interior scale by comparing each item with nearby features, such as windows and ceiling height. Balanced furniture proportions help every room feel usable, not cramped.