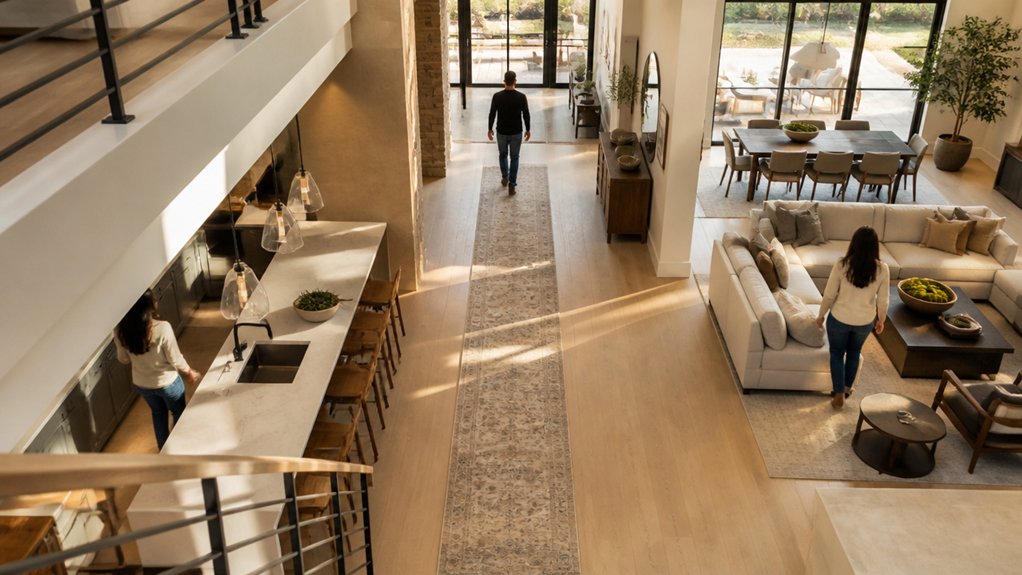
The path you take from the front door to the kitchen can shape how comfortable your home feels more than its square footage. When you map those daily routes, you may spot a chair that interrupts circulation, a narrow doorway that causes congestion, or a quiet corner that could offer more privacy. Small changes can balance open walkways with inviting places to pause—but the most revealing trouble spots aren’t always where you expect.
Understand How Home Traffic Flow Shapes Layouts
How do people move through your home each day? The answer shapes more than convenience; it influences how each room feels and functions. When you understand home traffic flow, you can place furniture, openings, and storage to support natural movement without sacrificing comfort or visual balance.
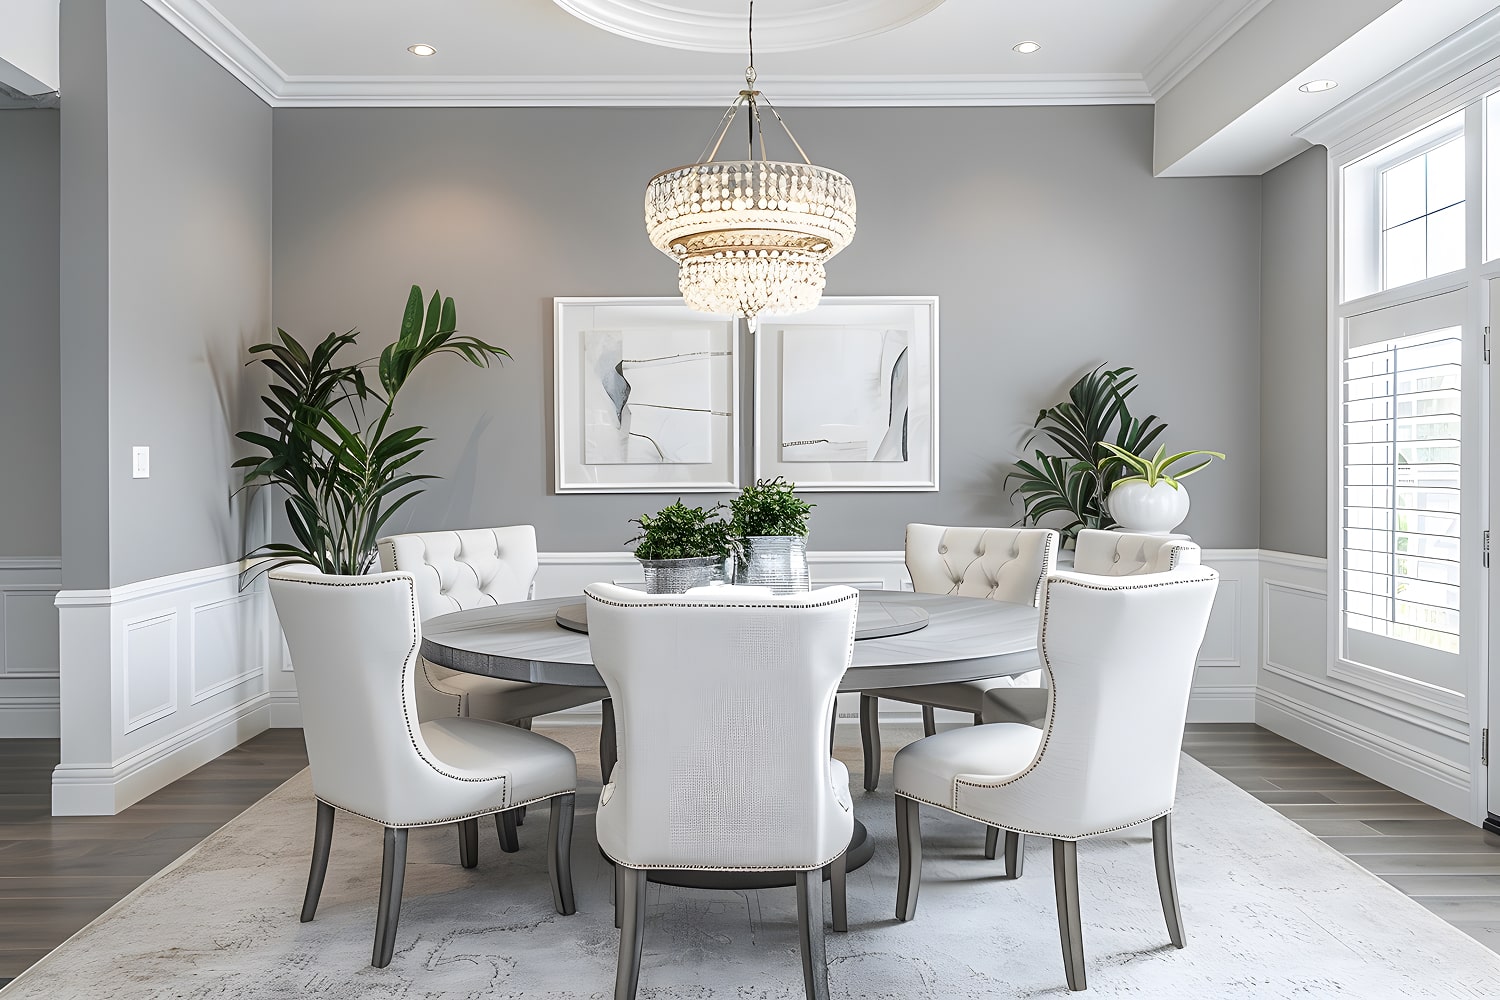
This is layout psychology at work: clear, welcoming paths make spaces feel calmer, while crowded passages can make even a generous room feel cramped. You’ll get better ergonomic circulation when routes connect key areas smoothly and leave enough room to turn, pause, and carry everyday items. A dining table, sofa, or kitchen island should serve its purpose without becoming an obstacle. Thoughtful spacing lets you use each zone fully while preserving sightlines and a sense of openness. Your layout can guide movement quietly, so your home feels both practical and composed.
Map Daily Routes and Spot Conflicts
Once you understand how movement shapes a room, trace the routes you take each day—from the entry to the kitchen, bedrooms, and shared spaces. Note where you pause, turn, or carry items, then compare those paths with furniture placement and door swings. Your street routing begins at the front door: follow the same logic indoors, marking how visitors, family members, and deliveries move through the home. Watch for crossing routes, such as a kitchen trip intersecting a path to the bathroom, or a chair narrowing access to a cabinet. Use congestion mapping to sketch these pressure points at busy times, not just when rooms are empty. A simple floor plan with arrows and notes can reveal patterns quickly. You’ll see which areas support daily routines and where movement feels awkward.
Clear Busy Walkways and Separate Quiet Areas
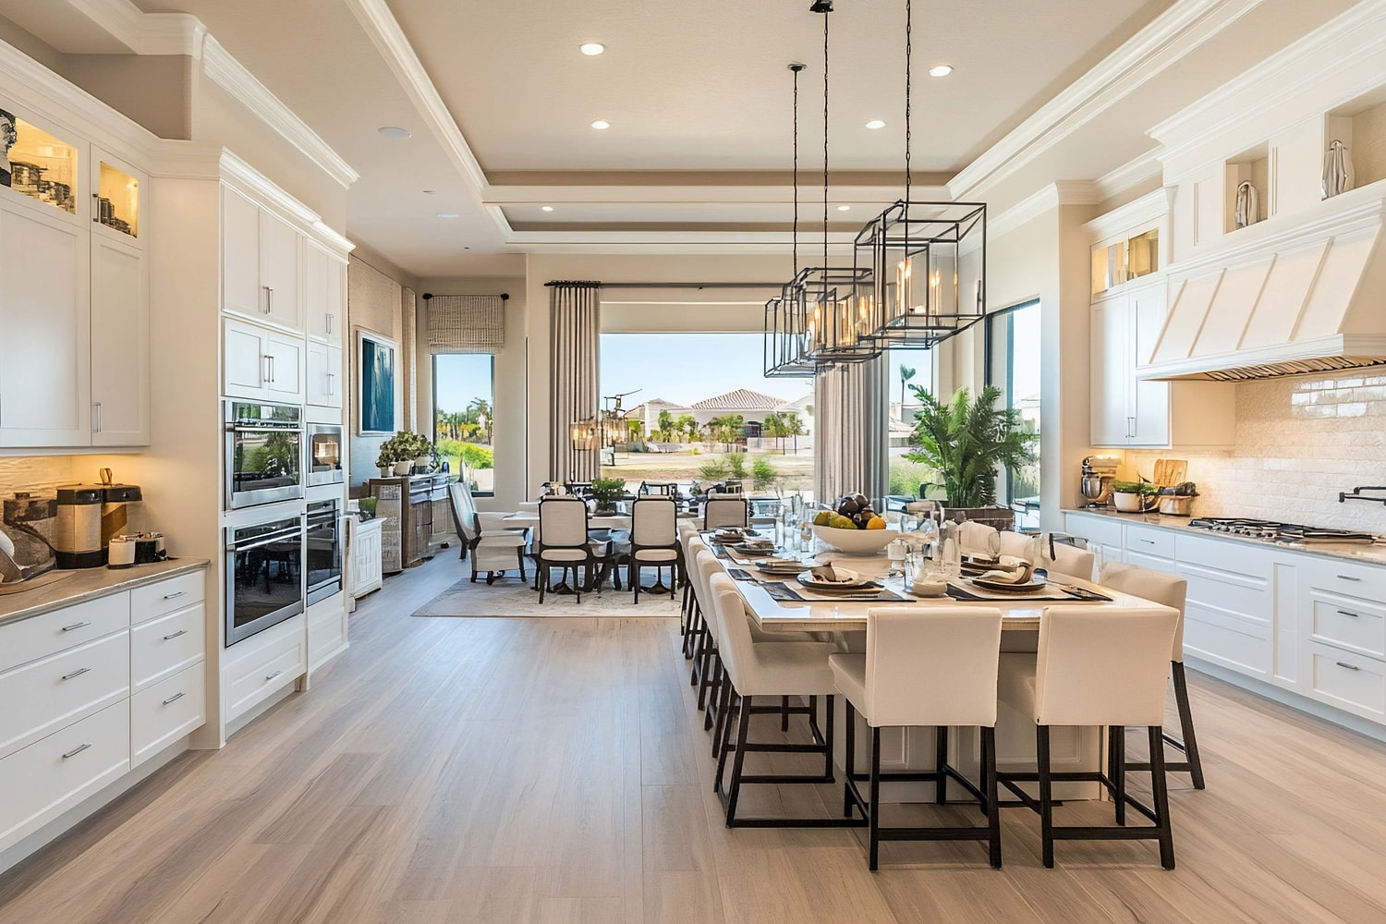
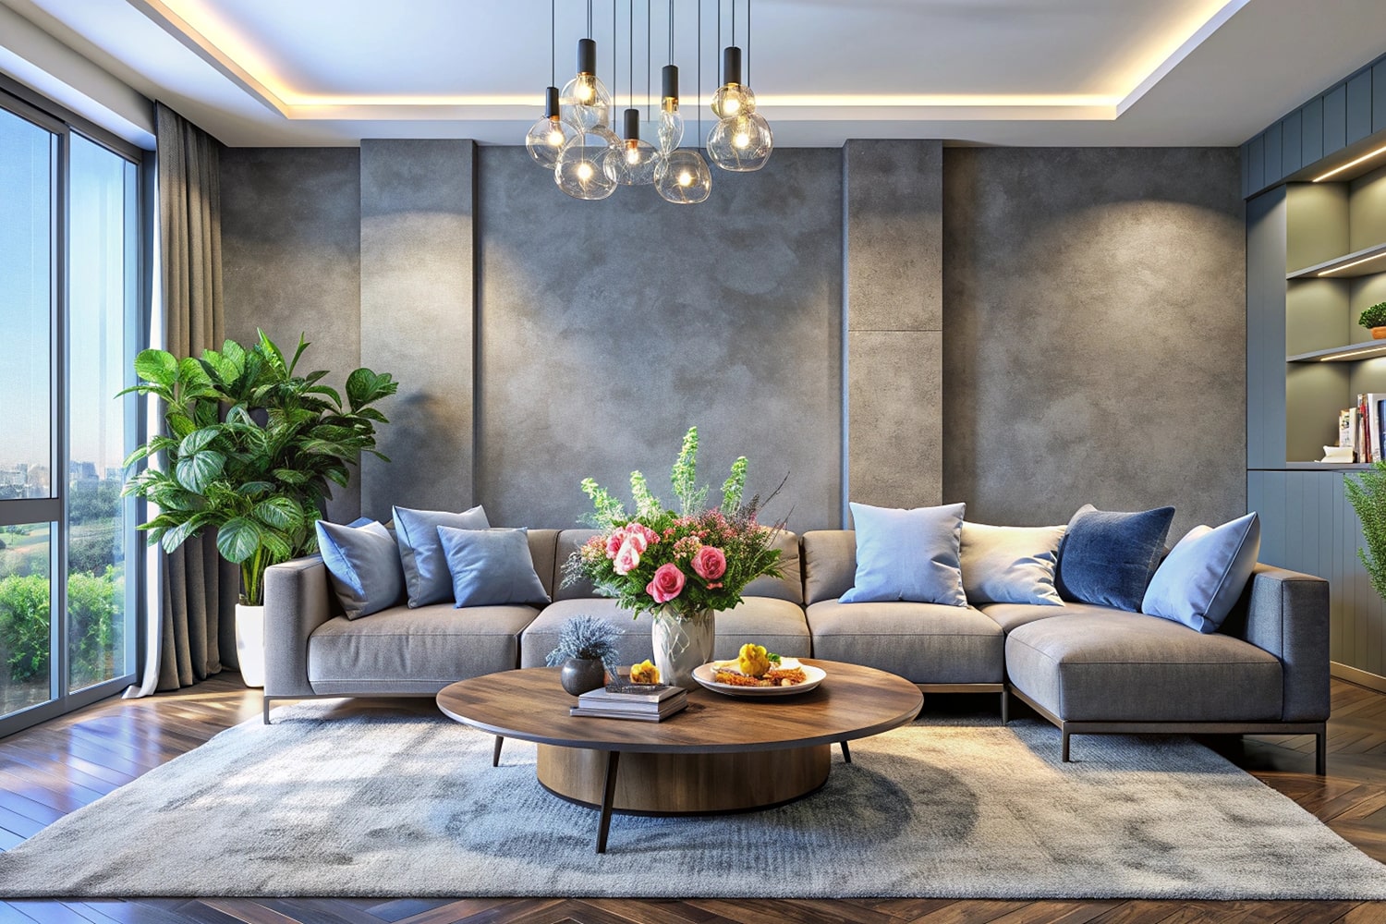
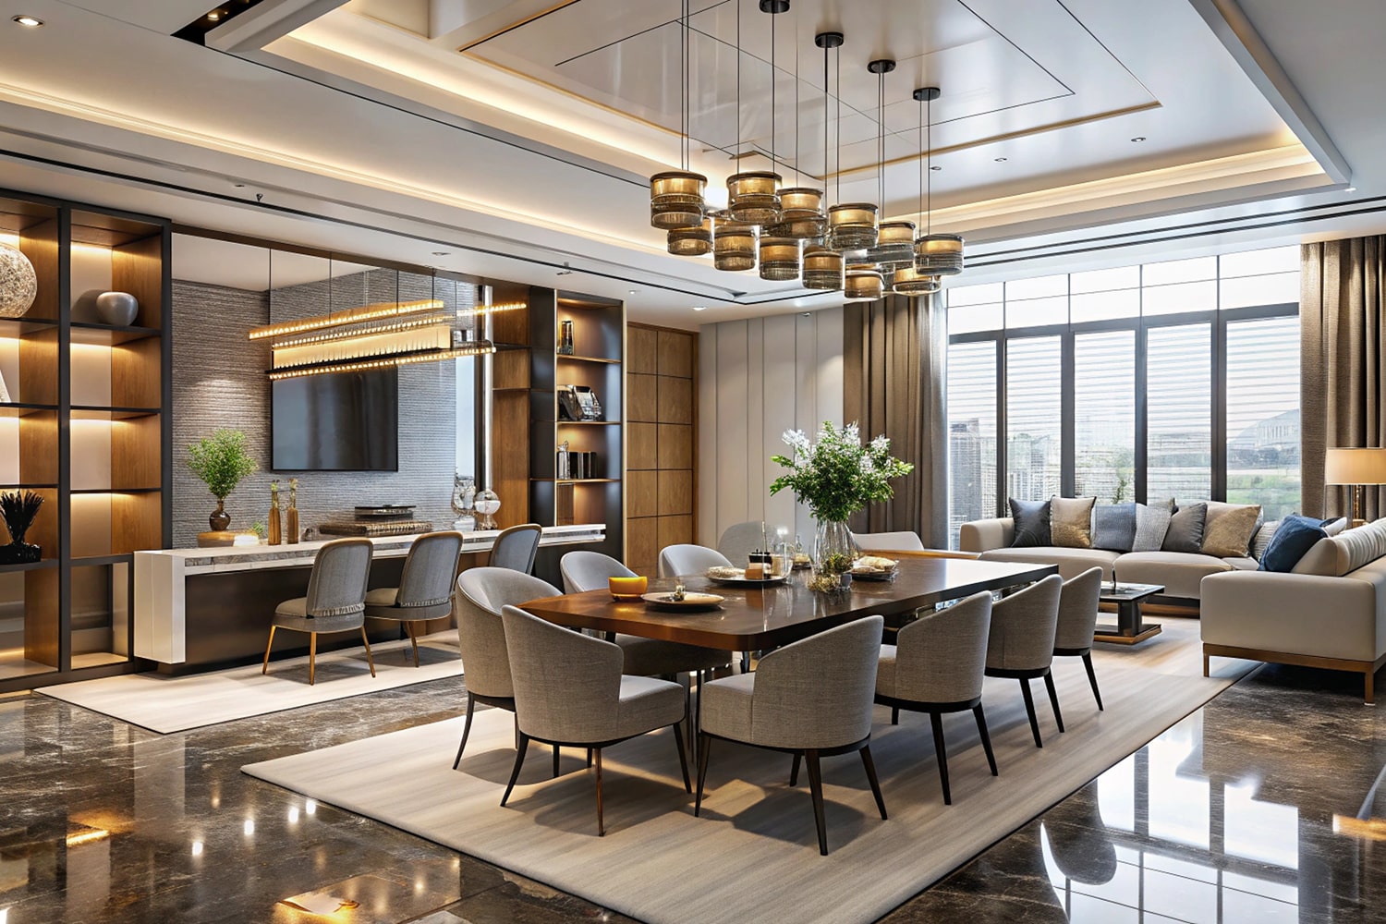
Keep the busiest routes open by placing furniture outside the natural path between the entry, kitchen, and shared spaces. Give these walkways enough width for people to pass without turning sideways or brushing against chairs. That generous spacing supports pedestrian comfort and makes path clarity immediate, even when your home feels busy. Arrange seating to face conversation areas rather than interrupting movement, and use rugs or lighting to define zones without creating visual barriers.
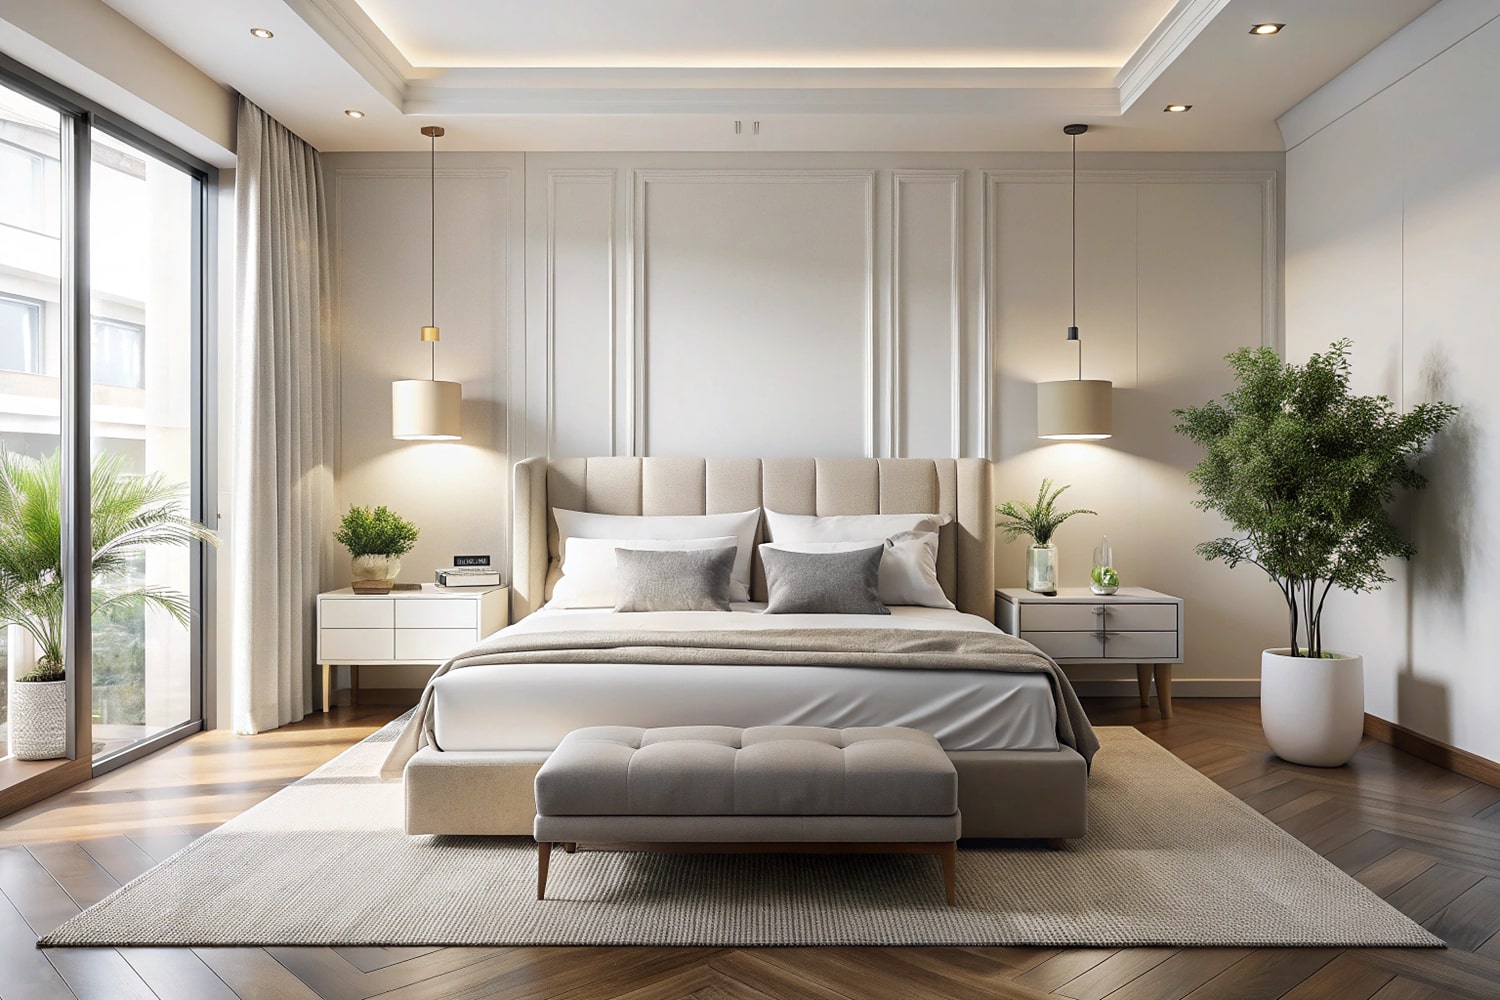
Set quiet areas, such as a reading nook or bedroom, away from the main flow when your layout allows. A bookcase, screen, or change in orientation can soften sound and signal a shift in purpose while preserving openness. Choose calm colors and streamlined furnishings so these retreats feel connected to the home, not cut off from it. You’ll balance easy movement with room to pause.
Fix Common Home Traffic Bottlenecks
Even a clear main walkway can snag where doors swing, hallways narrow, or people gather. Check these pinch points during busy routines: carry laundry, open cabinets, and pass another person. You’ll see where circulation breaks down.
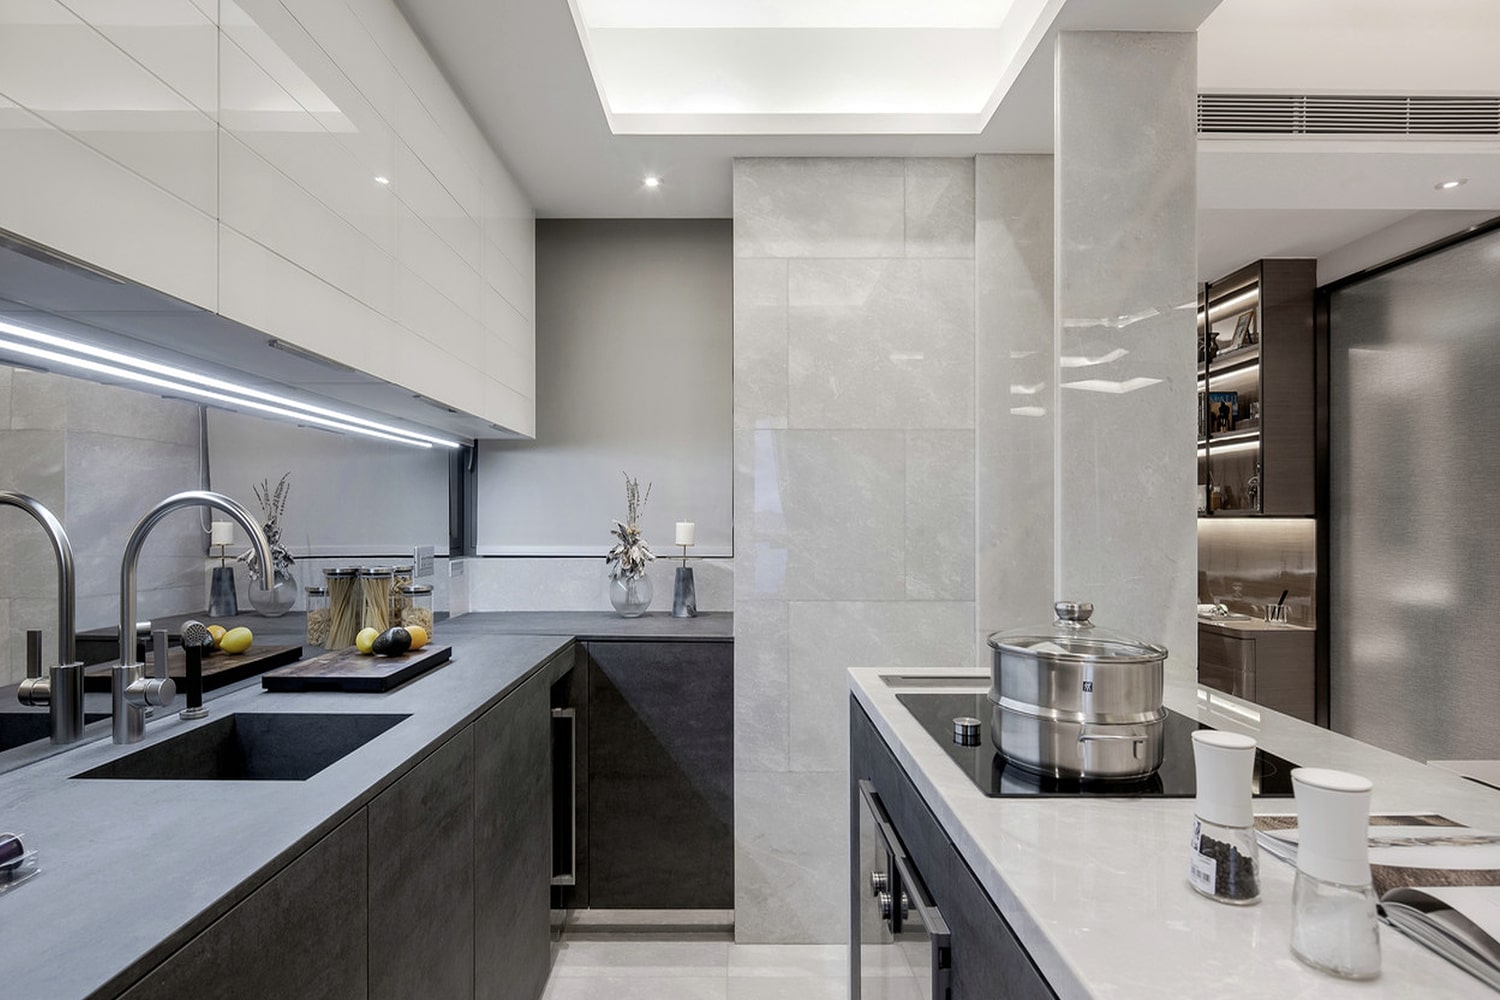
Improve doorway ergonomics by shifting furniture away from door arcs and choosing pocket or sliding doors where space is tight. Keep hallways visually open with shallow storage, consistent lighting, and clear sightlines; don’t let decorative pieces narrow the route.
At stairs, stair flight optimization starts with safe, even steps and a landing that gives you room to turn. Keep the top and bottom clear, and place handrails where you can reach them naturally. If people queue near a kitchen or entry, move drop zones aside. These small adjustments restore flow without sacrificing comfort or calm.