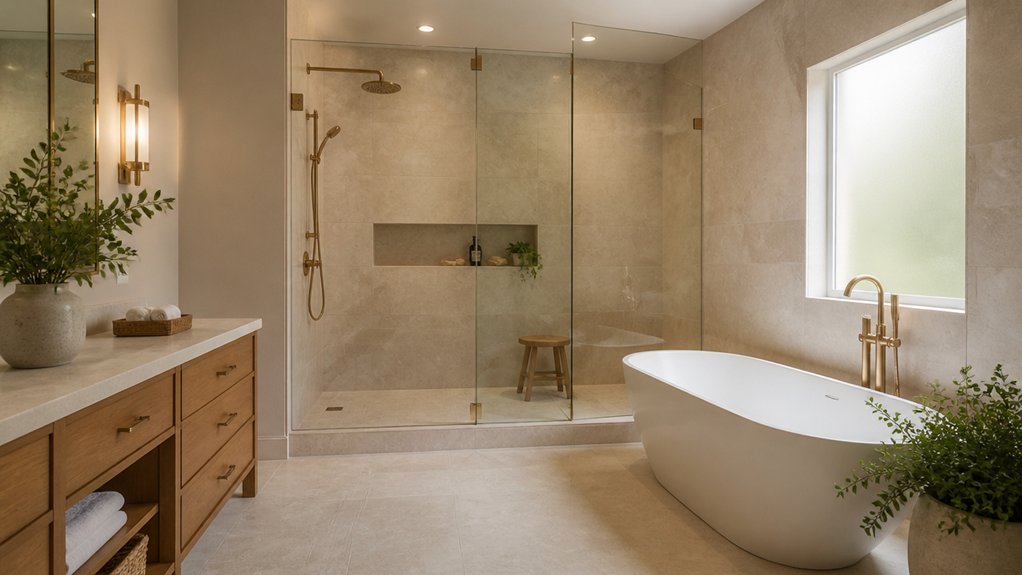
In a 10-by-12-foot primary bath, replacing a bulky corner tub with a walk-in shower can open the center of the room without moving a wall. Your bathroom remodel should start with a firm scope, a realistic contingency, and itemized estimates that show where to invest and where to save. From there, you can shape a spa-like retreat with thoughtful storage, warm natural finishes, layered light, and clear privacy zones—but one early layout decision can affect every choice that follows.
Set Your Primary Bathroom Remodel Budget and Scope
Before choosing finishes, decide how much you’ll invest and what the remodel must accomplish.
Effective budget planning starts with a firm spending limit, then reserves a contingency for concealed plumbing damage, outdated wiring, or other surprises behind walls and beneath floors.
Set a firm spending limit and reserve a contingency for hidden plumbing, outdated wiring, and other surprises.
Price labor, permits, demolition, waterproofing, fixtures, tile, lighting, and ventilation—not just the visible upgrades.
Your scope definition should distinguish essential repairs from enhancements that can wait.
Decide whether you’ll replace the tub, refresh the shower, upgrade surfaces, or address accessibility and comfort.
Keep the room’s existing footprint in view: moving plumbing or electrical connections can raise costs quickly, even when the finished space looks unchanged.
Ask contractors for itemized estimates, clarify allowances, and compare equivalent materials.
With priorities and costs aligned, you can invest confidently without letting a spa-inspired vision outrun your means.
Plan Your Bathroom Layout and Storage
A well-planned layout makes a primary bath feel more spacious without changing its footprint. Map your daily routines before moving fixtures, then protect clearances around doors, drawers, and walkways. Strong layout flow lets you reach the shower, vanity, and toilet without crossing another person’s path. If plumbing locations limit changes, adjust partitions or door swings to improve circulation.
Create privacy zones by placing the toilet out of direct view from the bedroom and entry. A partial wall or discreet enclosure can provide separation without closing off the room. Consider noise reduction, too: position the toilet away from shared walls, or add insulation where practical.
Choose storage options that match what you use and where you use it. Deep vanity drawers, recessed niches, and tall cabinets keep essentials accessible while preserving open floor area. Measure carefully before committing to cabinetry.
Choose Spa-Inspired Materials and Colors
Which materials make a bathroom feel like a private retreat? Choose spa inspired elements that bring warmth and quiet refinement to your primary bath. Natural stone, porcelain, and responsibly sourced wood can ground the room, while varied materials textures add depth without crowding a compact footprint. Use color palettes drawn from sand, soft gray, warm white, or muted green to create a calm, cohesive backdrop. Consider how daylight shifts across each surface, and balance matte finishes with subtle sheen to keep the space from feeling flat.
Repeat a small set of tones and textures across walls, flooring, and cabinetry; this visual continuity can make the room feel more spacious. Before you commit, view samples together under your bathroom’s lighting. The right combination should feel composed, tactile, and distinctly yours. The bathroom is one of the most popular interior make over prjects we work on.
Select Your Shower, Tub, and Fixtures
How you arrange the shower, tub, and fixtures shapes both the room’s flow and its sense of retreat. Begin with the footprint: place the shower where its enclosure won’t interrupt circulation, and preserve a clear approach to the vanity and bathing area. Thoughtful shower design balances openness with privacy; consider a wide entry, a discreet niche, and a bench that fits without crowding the floor.
Let tub selection follow your habits and available space. Designer freestanding baths can become a sculptural focal point, while a built-in tub offers a ledge for essentials and a more compact fit. Choose faucets and shower controls that feel natural to reach, then coordinate their finishes with your chosen materials. A restrained, consistent fixture palette gives the room a composed, spa-like character without competing with its textures.
Improve Bathroom Lighting, Ventilation, and Safety
Good lighting makes a primary bath feel calm and work well. Layer ceiling fixtures with dimmable sconces beside the mirror, placing light at face height to reduce shadows. Add recessed, wet-rated lights over the shower, and use safety lighting near the tub and floor for nighttime movement. These choices improve bathroom comfort without flattening the room’s depth or warmth.
Plan ventilation design alongside your lighting. A quiet, properly sized exhaust fan should draw moisture from the shower zone and vent outdoors, protecting finishes and indoor air. Position its control where you’ll remember to use it, or choose a humidity sensor for automatic operation. Pair balanced illumination, warm finishes, and discreet airflow for a spa inspired retreat. Keep switches and outlets rated for damp locations, and follow local electrical codes to make every detail both beautiful and safe.