An open-concept home can feel generous—or leave you wondering where one activity ends and another begins. You’ll shape its flow by mapping zones for cooking, dining, and relaxing, then keeping the paths between them clear. Furniture, lighting, color, and texture can mark each area without closing it off. The key is knowing which boundaries help your home work better—and which ones quietly get in the way.
Map Open-Concept Zones Around Daily Activities
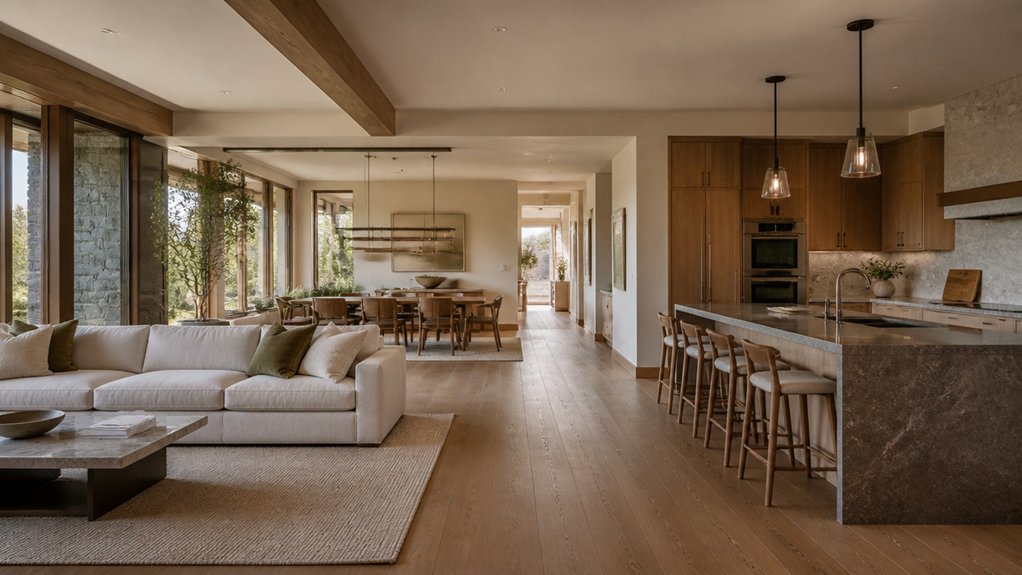
Start by mapping the activities that shape your day: cooking, eating, working, relaxing, and moving between rooms. Assign each activity a zone based on its needs, then note the furniture, storage, and light it requires. Place meal preparation near the kitchen’s work surfaces, dining beside serving space, and focused work where you can control glare. Use a dining table, rug, or pendant light to mark a zone without enclosing it. Grid layouts can help you compare furniture footprints and see how each arrangement supports daily tasks. Add sound zoning by placing noisy appliances away from work or rest areas and using rugs, curtains, or upholstered seating to soften echoes. Let overlapping zones serve flexible routines, but give each one a clear purpose. Review the plan against your busiest hours before choosing furnishings.
Plan Clear Paths Between Open-Concept Zones
Once you’ve placed each activity zone, map the routes between them.
After arranging activity zones, map clear routes between them to keep movement through the room direct and intuitive.
Trace how you’ll move from the entry to the kitchen, seating area, and outdoor access.
Keep these primary paths direct, wide enough for two people to pass, and clear of door swings and appliance openings.
A strong flow hierarchy distinguishes everyday routes from occasional shortcuts, so you won’t cross cooking or conversation areas unnecessarily.
Check traffic transparency from each zone: you should be able to see approaching people and understand where a path leads.
Preserve sightlines across the room, especially near corners and transitionS, while allowing enough clearance around dining chairs and work surfaces.
Walk the plan at full scale with tape or temporary markers.
If a route feels cramped or forces a detour, adjust the layout before you commit.
Keep circulation predictable without sacrificing usable floor area.
Use Furniture to Define Zones Without Blocking Flow
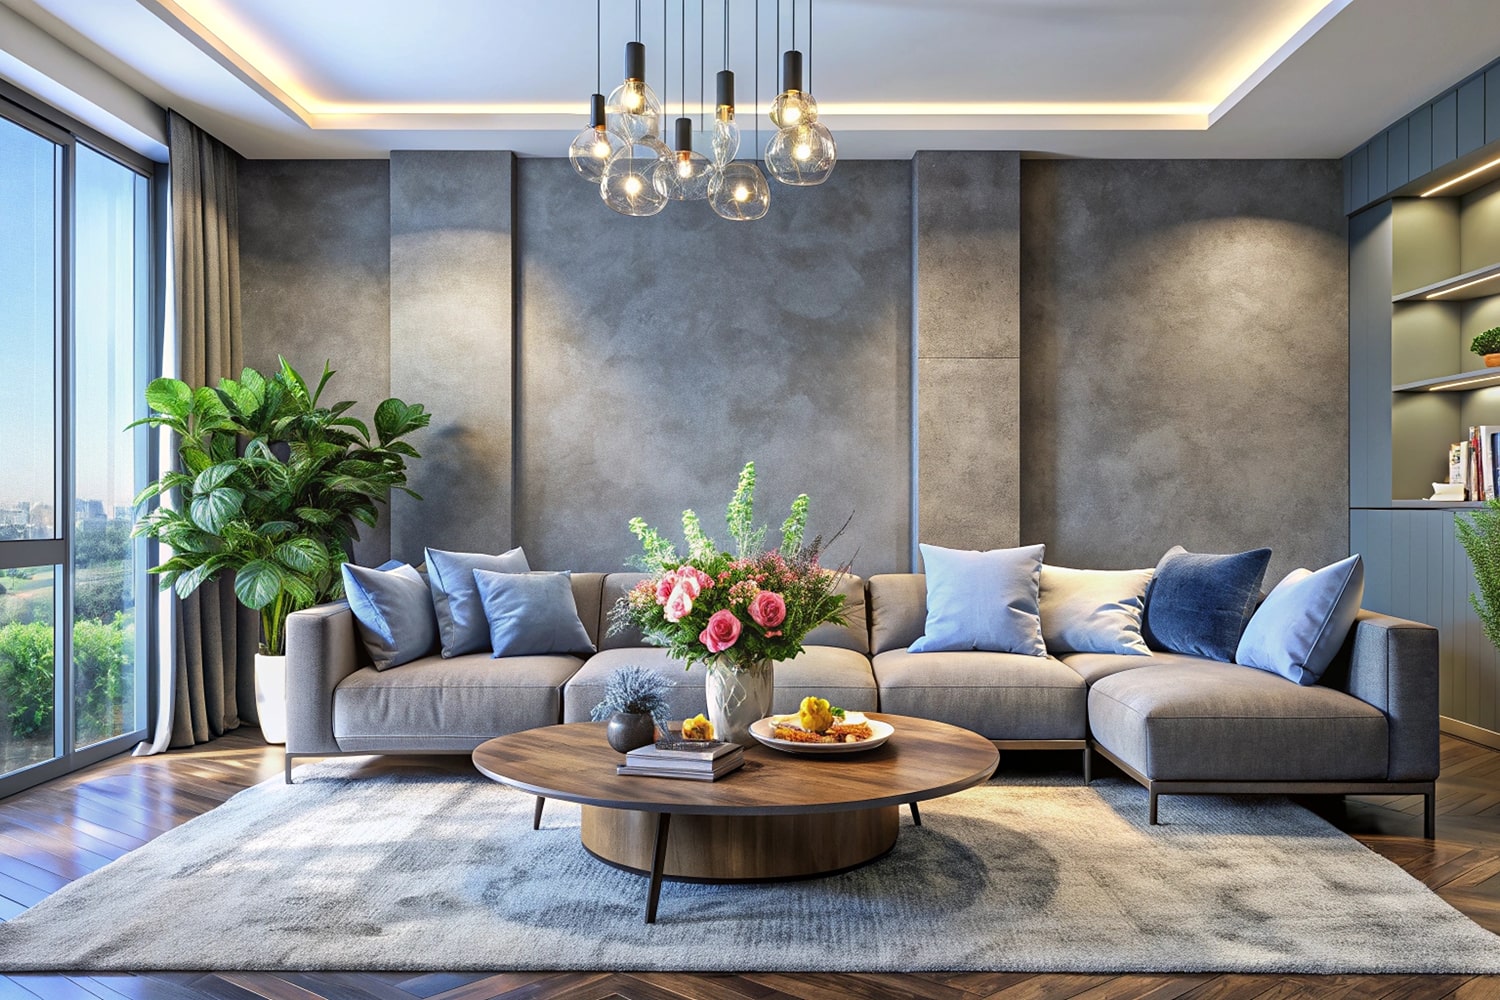
With circulation routes mapped, use furniture to mark each zone without turning those paths into obstacles. In the living area, float a sofa with its back toward the dining space to signal a boundary while keeping the room visually connected. Anchor the seating group with a rug sized to fit the front legs of each chair and sofa.
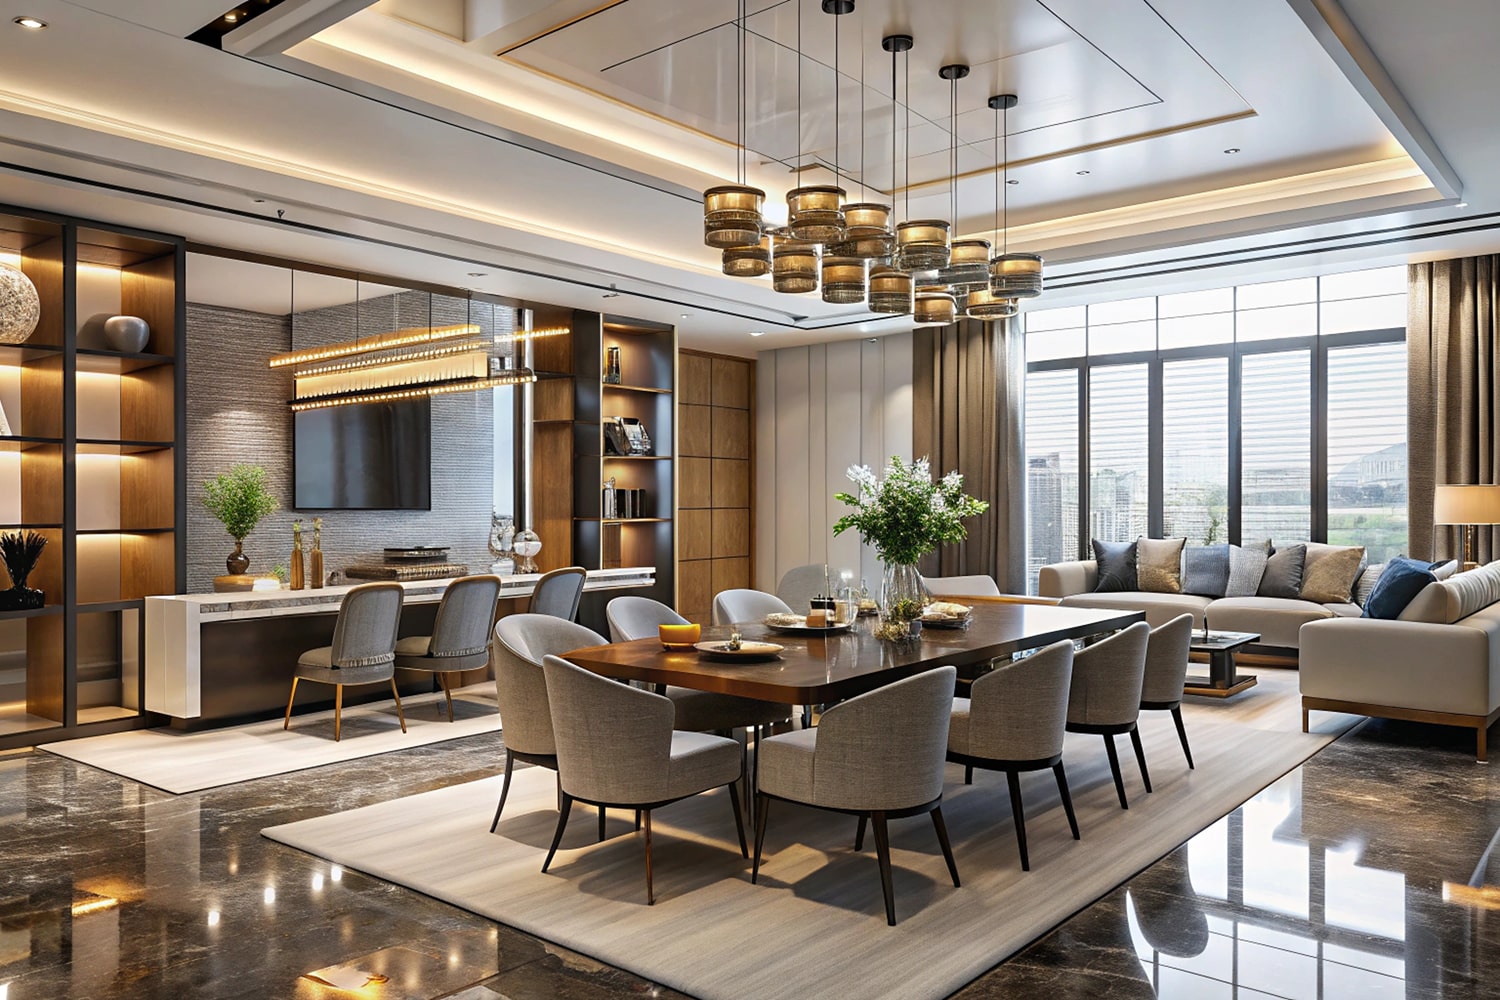
At the dining zone, align the table with nearby circulation, then leave enough clearance for chairs to pull out without narrowing the route. Choose open-backed shelves or a slim console when you need a subtle divider; avoid tall, bulky pieces that interrupt sightlines. This kind of furniture zoning gives each activity a clear footprint. Measure walkways before placing pieces, and adjust until your flow friendly layouts support both easy movement and everyday use.
Layer Lighting for Cooking, Dining, and Relaxing
How should lighting shift as an open room moves from cooking to dining to relaxing?
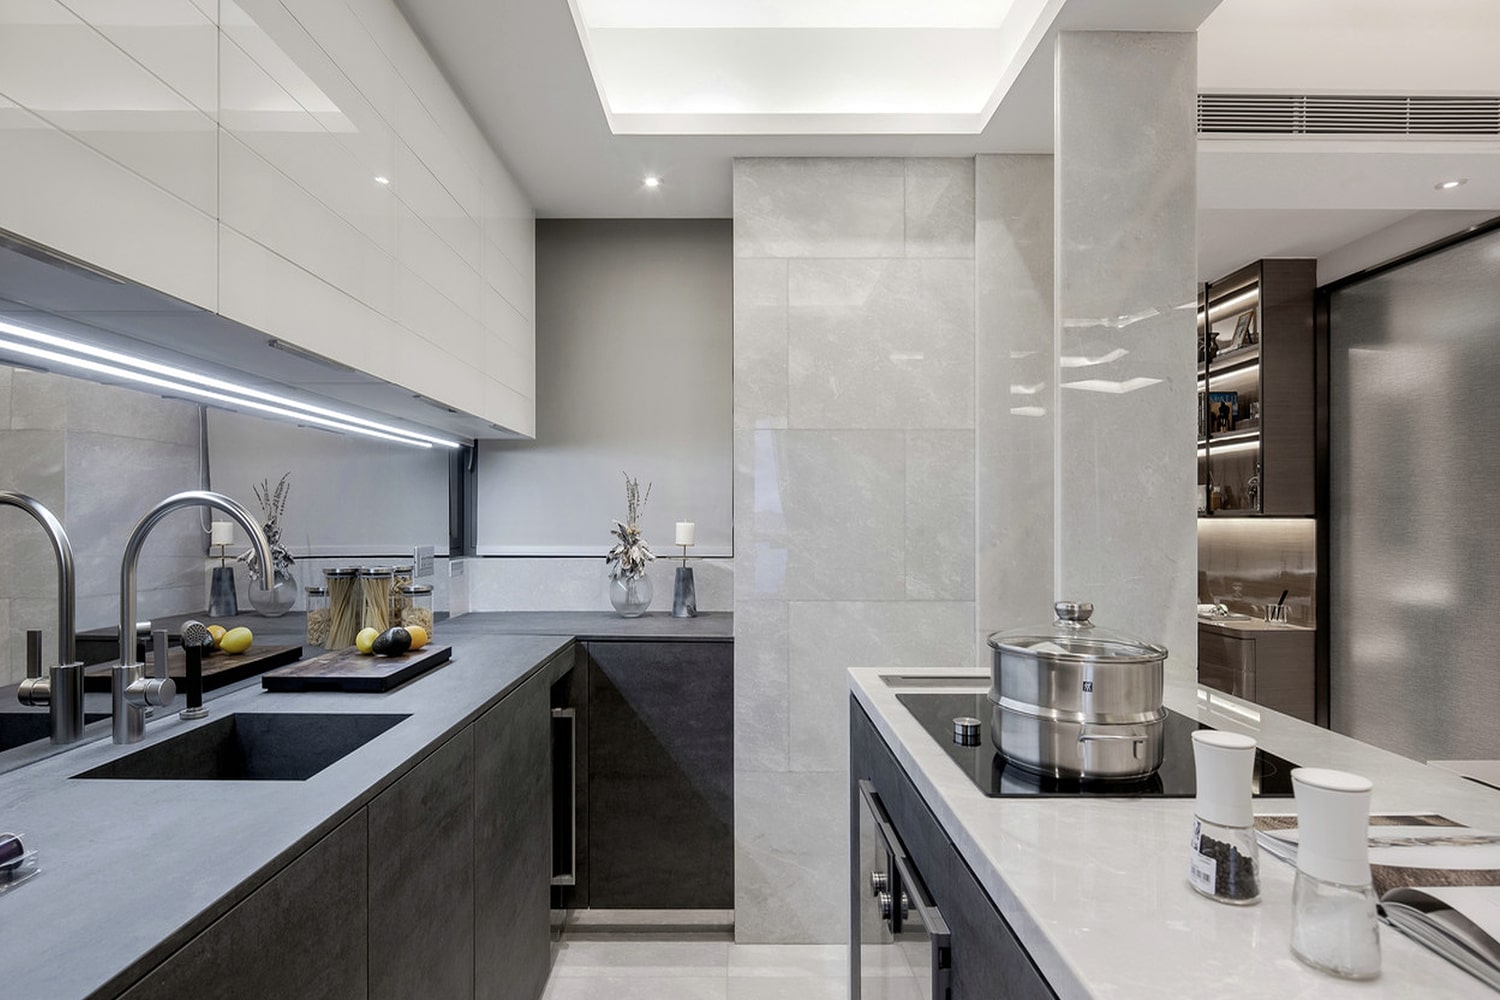
You’ll layer lighting so each zone works on its own without breaking the room’s visual flow. Over counters and the island, aim bright, focused light at cooking tasks; under-cabinet fixtures can illuminate work surfaces without casting shadows. Keep switches or dimmers within reach, so you can adjust light as activity changes.
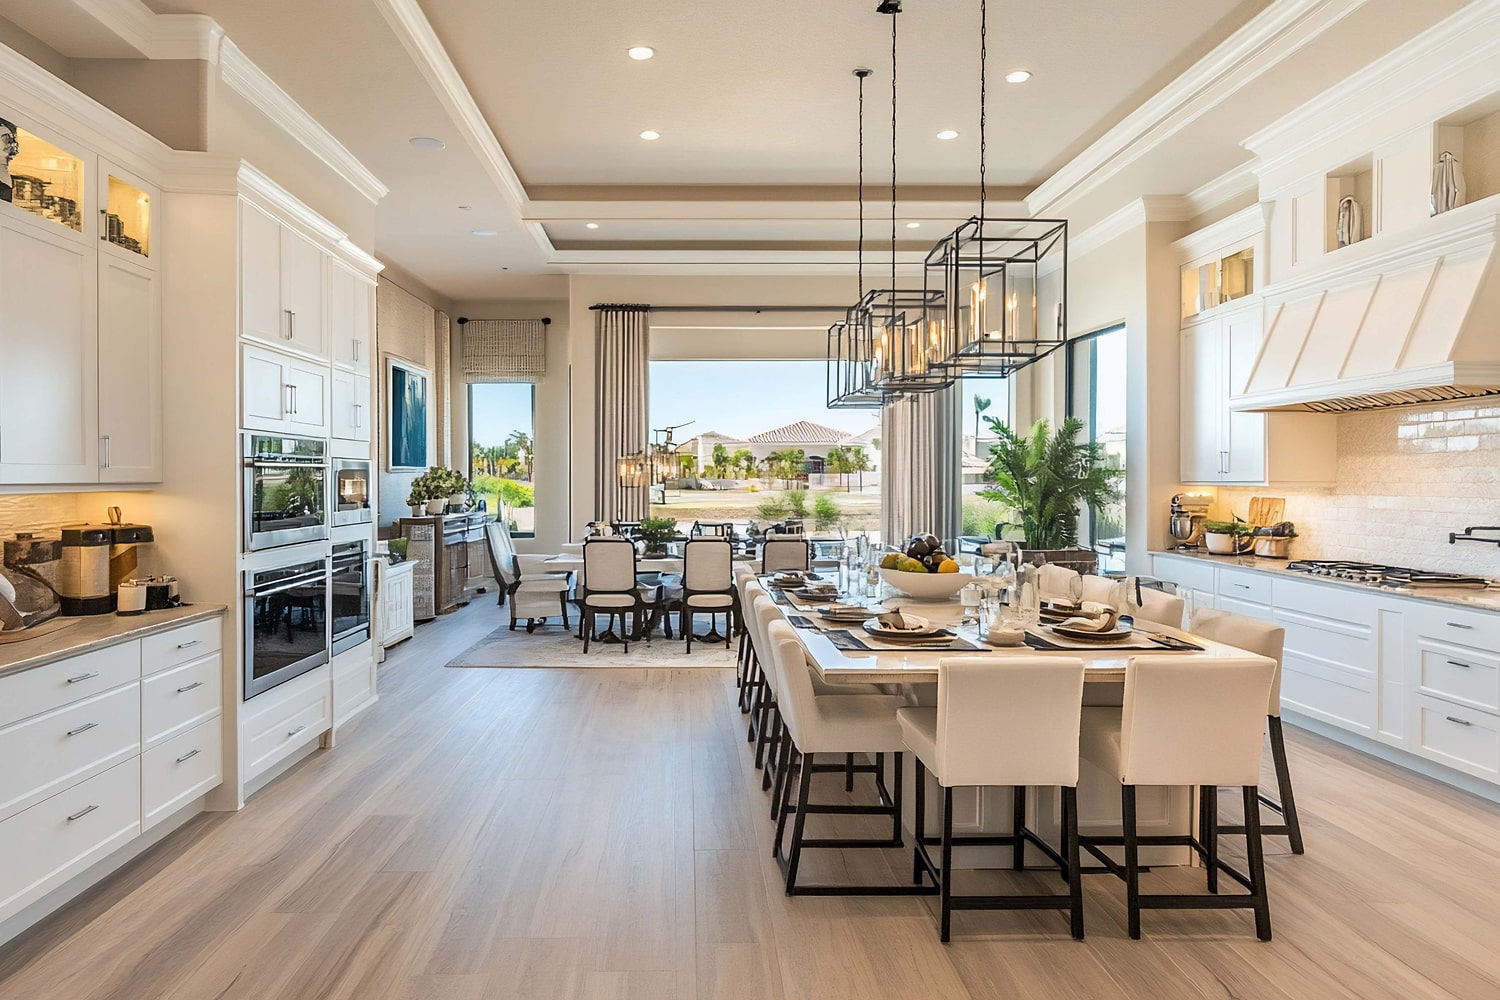
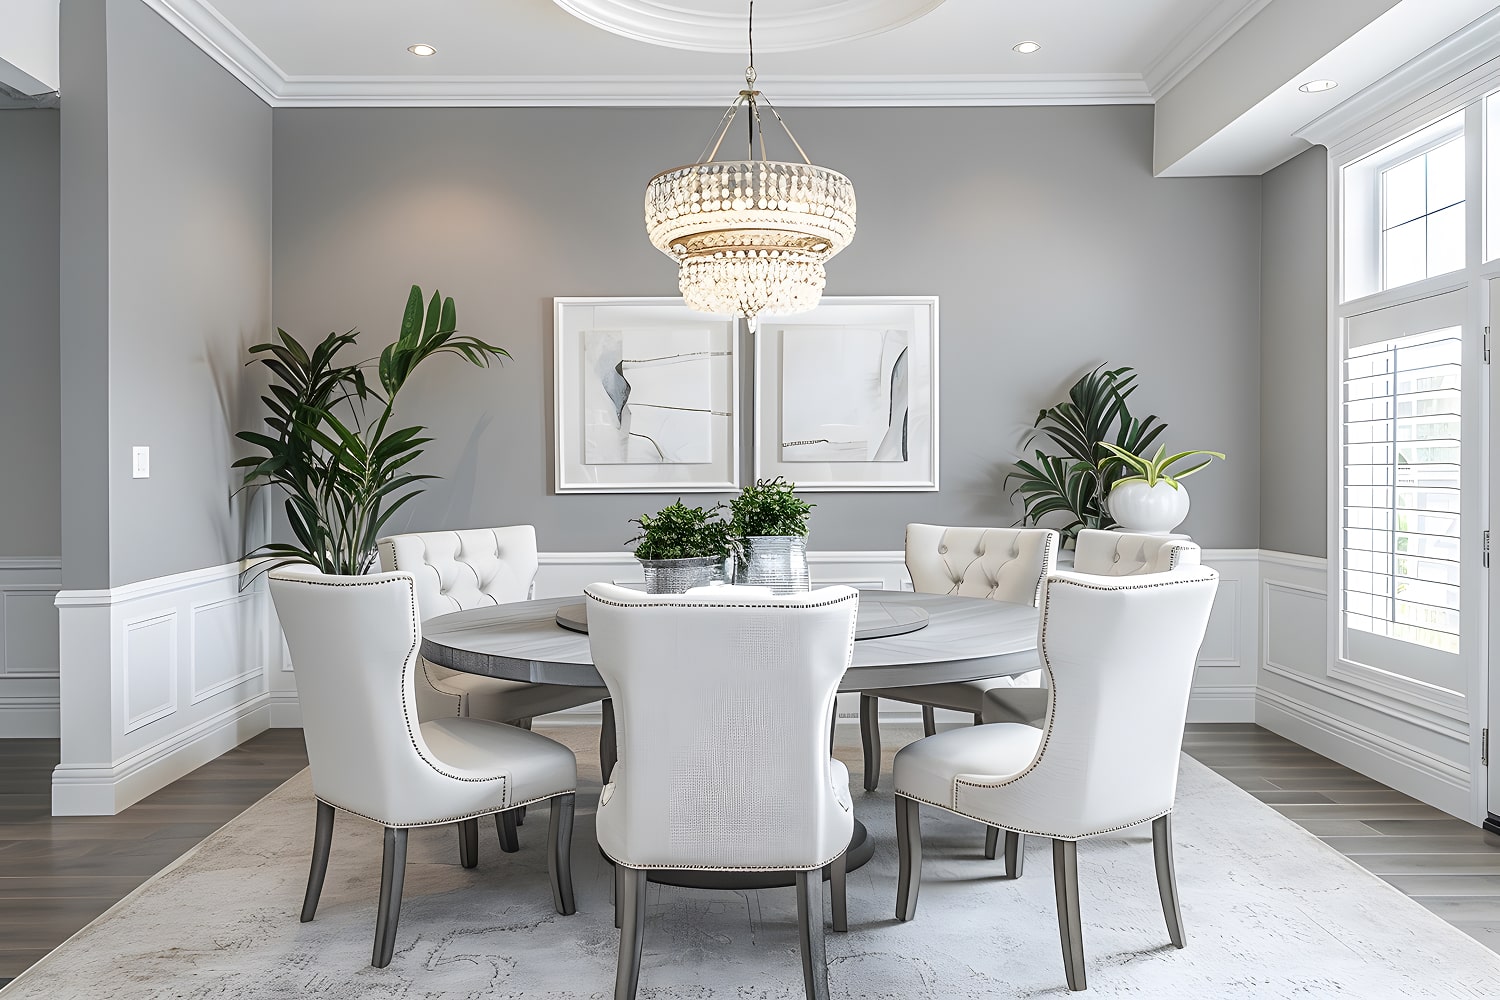
Above the dining table, choose a pendant that defines the area and gives dining ambiance without glaring into nearby sightlines. Add a dimmer to soften its glow after meals. For relaxing moments, use lamps or indirect fixtures near seating, creating a lower, warmer pool of light while leaving paths safely visible. Separate controls let you shift the mood and brightness by zone, rather than flooding the entire open room with one setting.
Connect Open-Concept Rooms With Color and Texture
Color and texture can link an open room’s zones while helping each one feel distinct. Choose a restrained palette, then repeat its tones across the kitchen, dining area, and lounge. These color transitions guide your eye through the plan without making every zone look identical. You might carry a cabinet color into dining chairs, then echo it in a living-room cushion.
Use texture cues to mark changes in function. Smooth counters suit food prep, while a woven rug can define the seating area and soften footsteps. Keep materials related in tone or scale so the boundaries feel deliberate, not abrupt. If your finishes already vary, repeat one texture—such as wood grain—across furniture or shelving. This creates visual continuity while preserving clear zones and comfortable movement between them.